
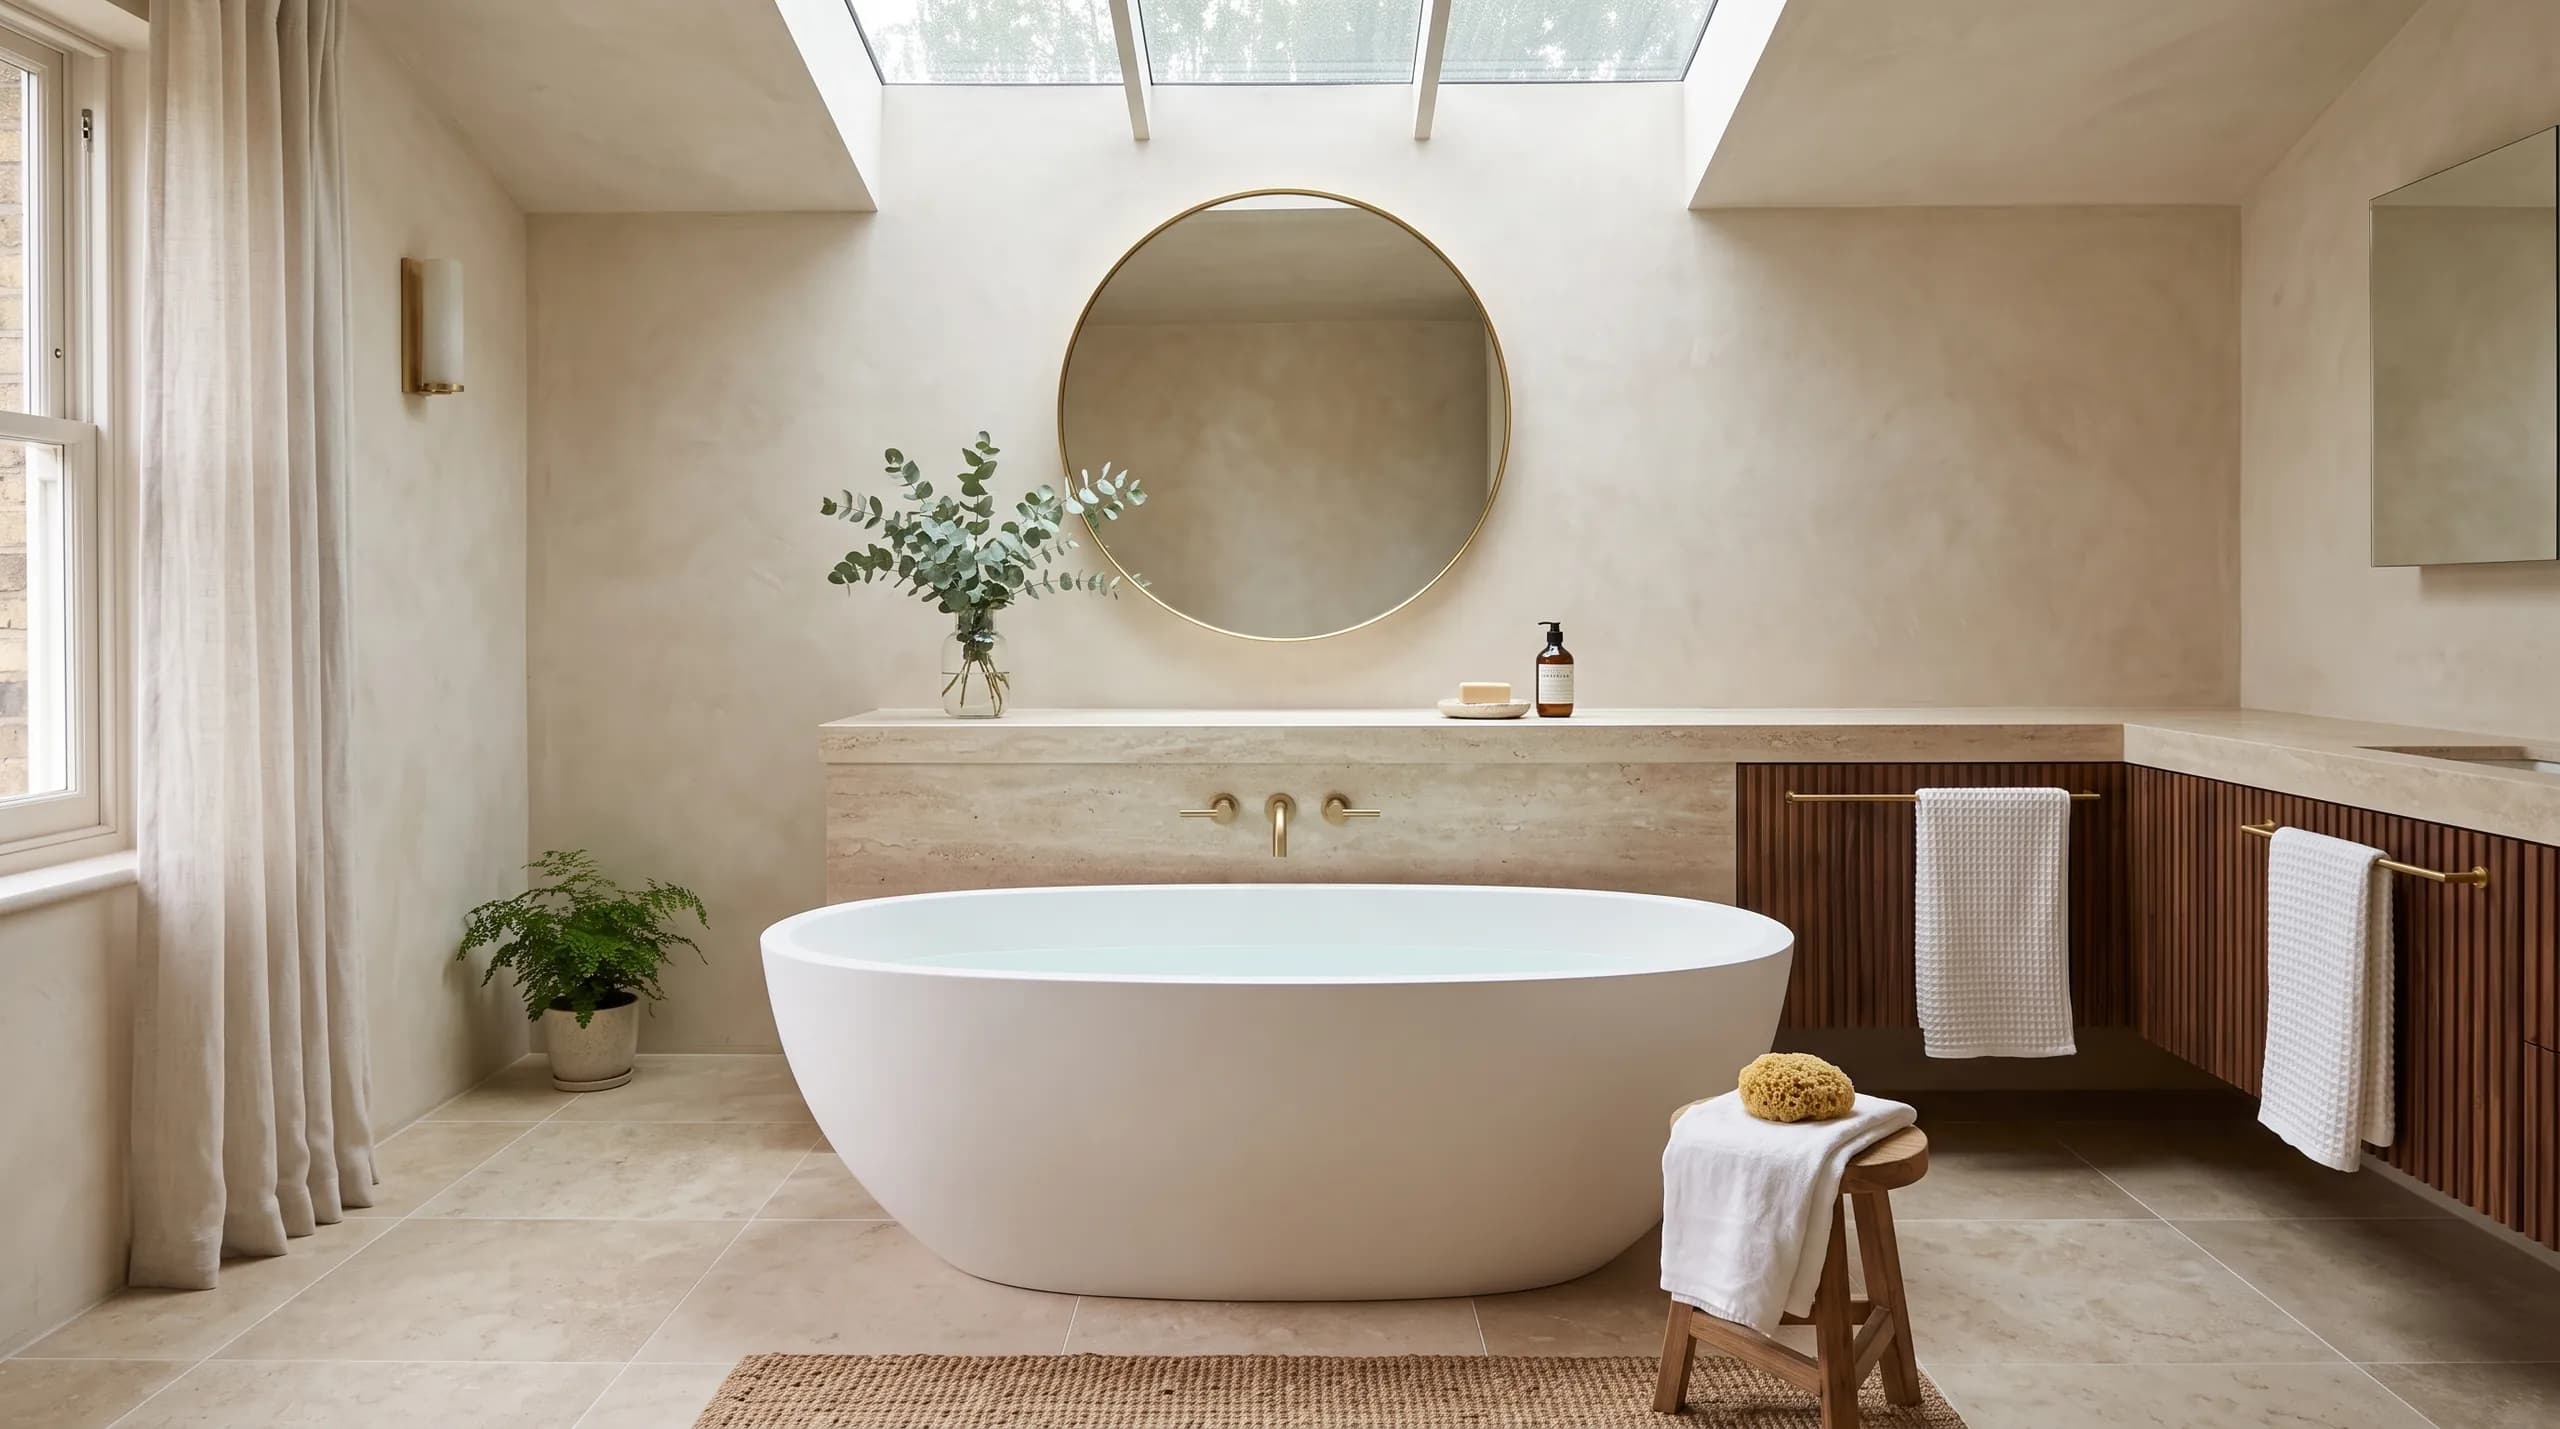
Bathrooms / Navan showroom
Quiet luxury, daily ritual.
A bathroom is six square metres you use twice a day, and the room people find hardest to picture from a plan. We survey yours, set out every tile and niche in 3D, and hand you a headset so you can reach for the towel rail before anyone drills a wall.
Rooms we build
Four bathrooms. Four different problems.
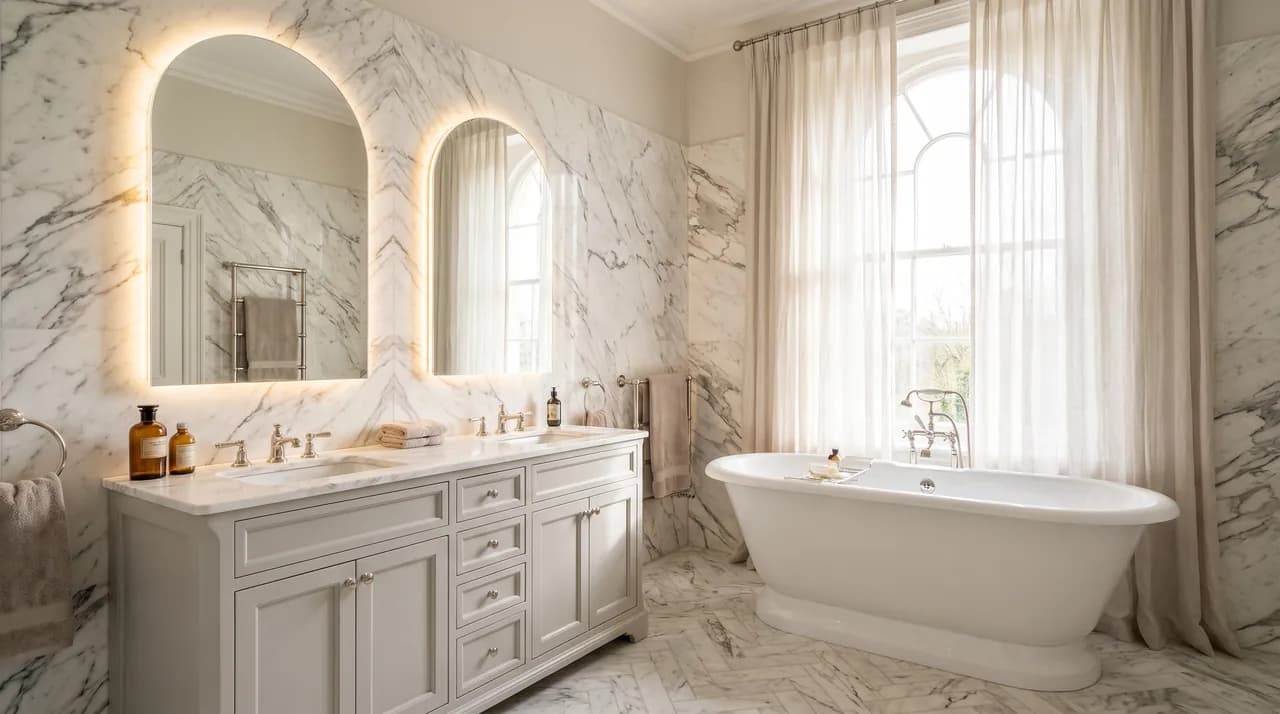
A wet room, a period main bathroom, a family bathroom and a room where the bath is the whole point. Each one starts as a survey of the space you actually have.

Wet room
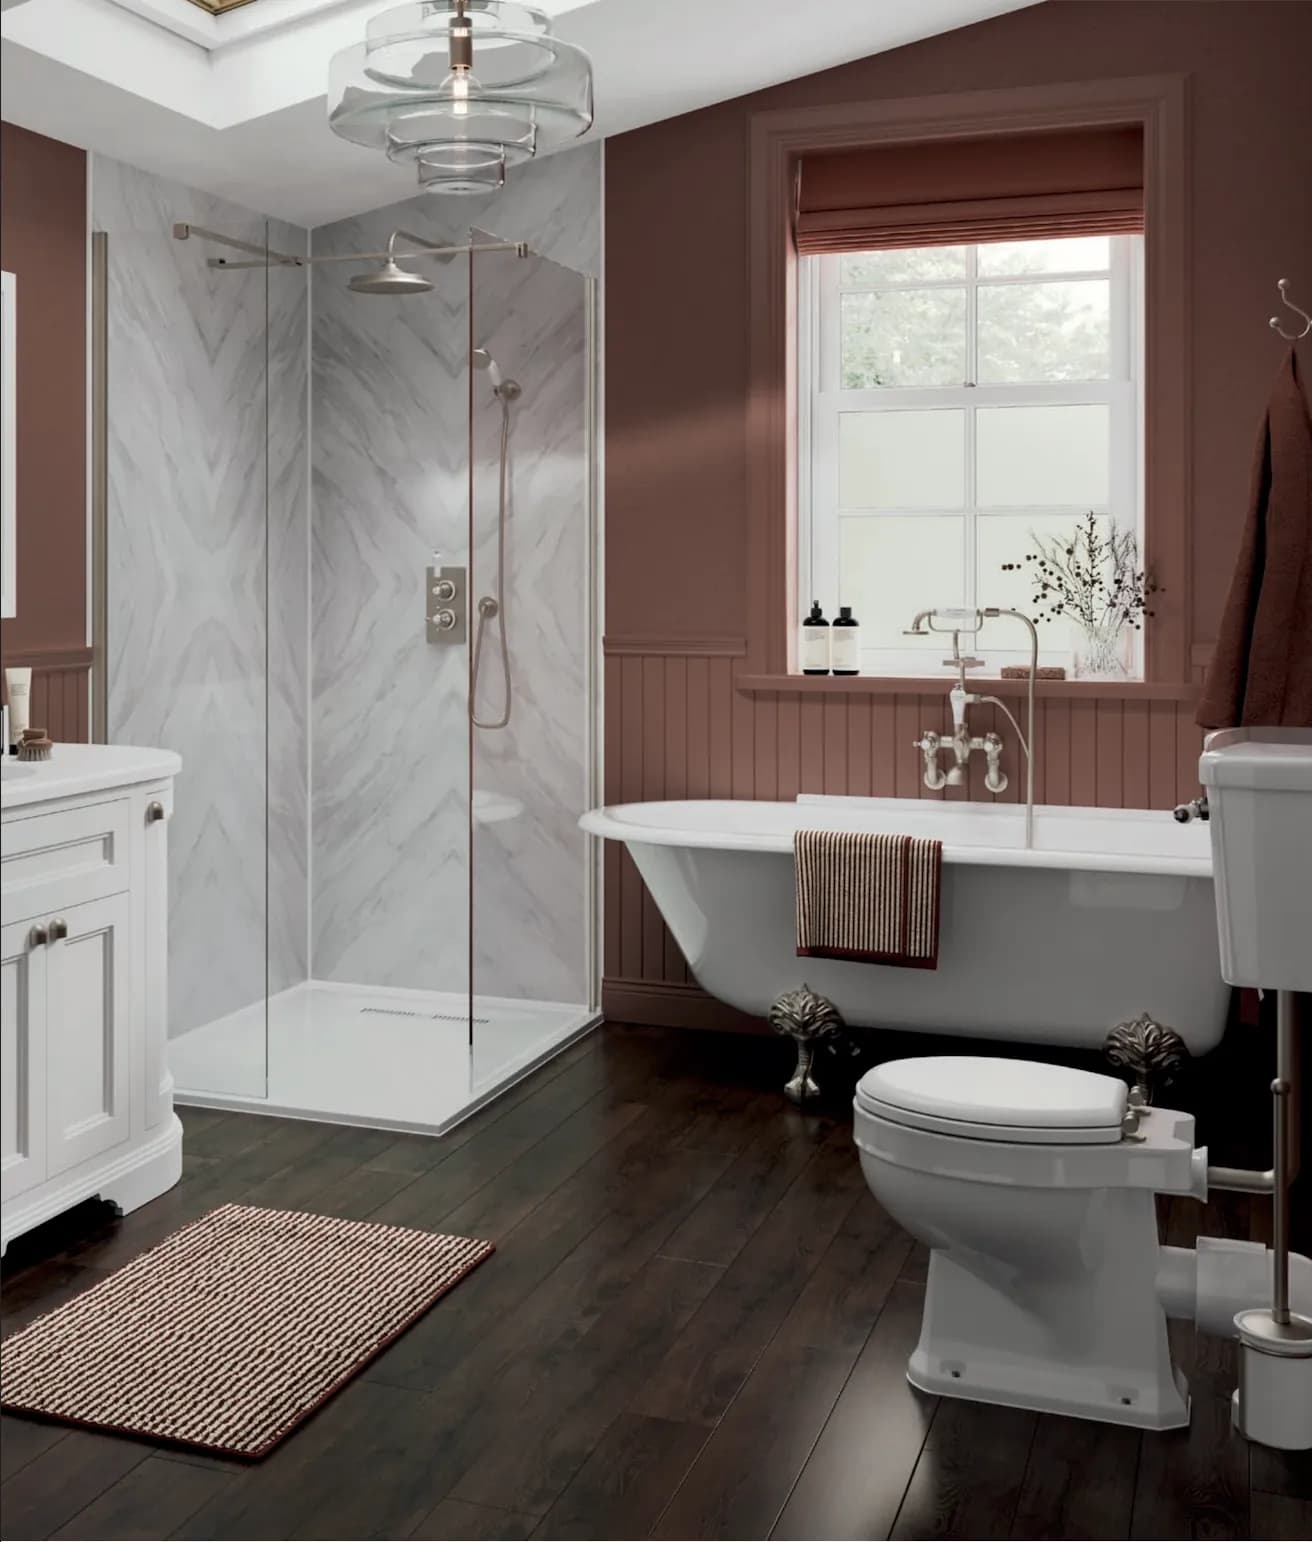
Roll-top
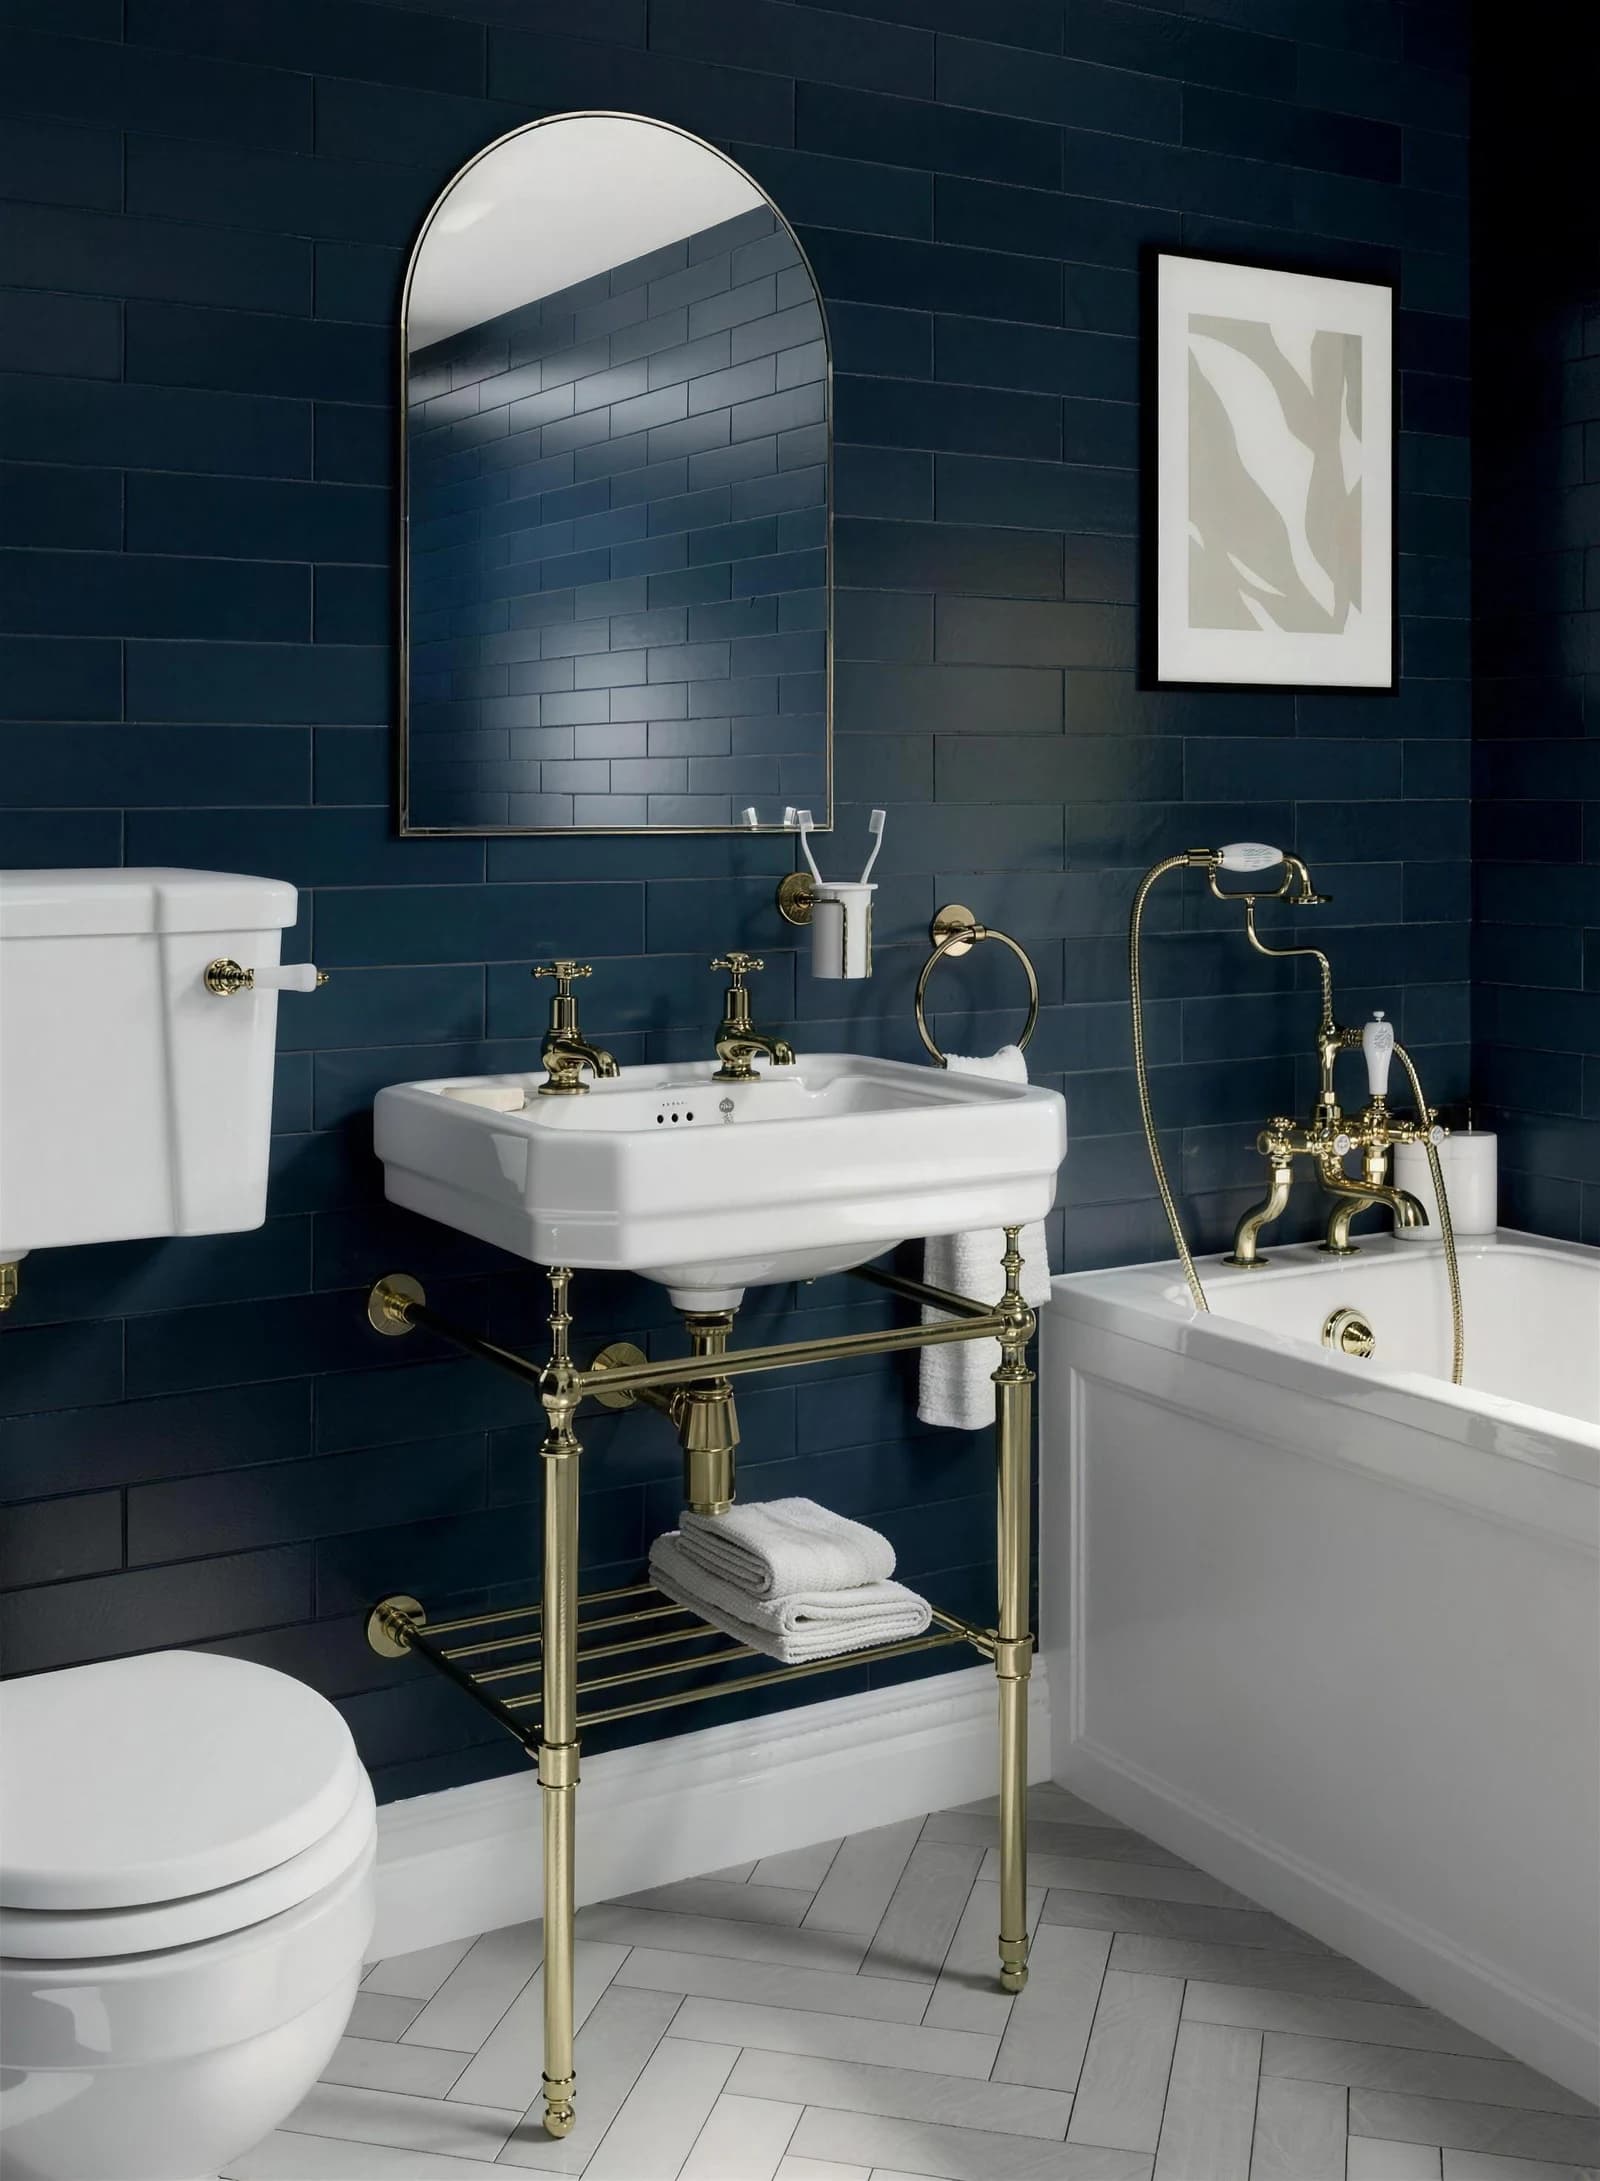
Family
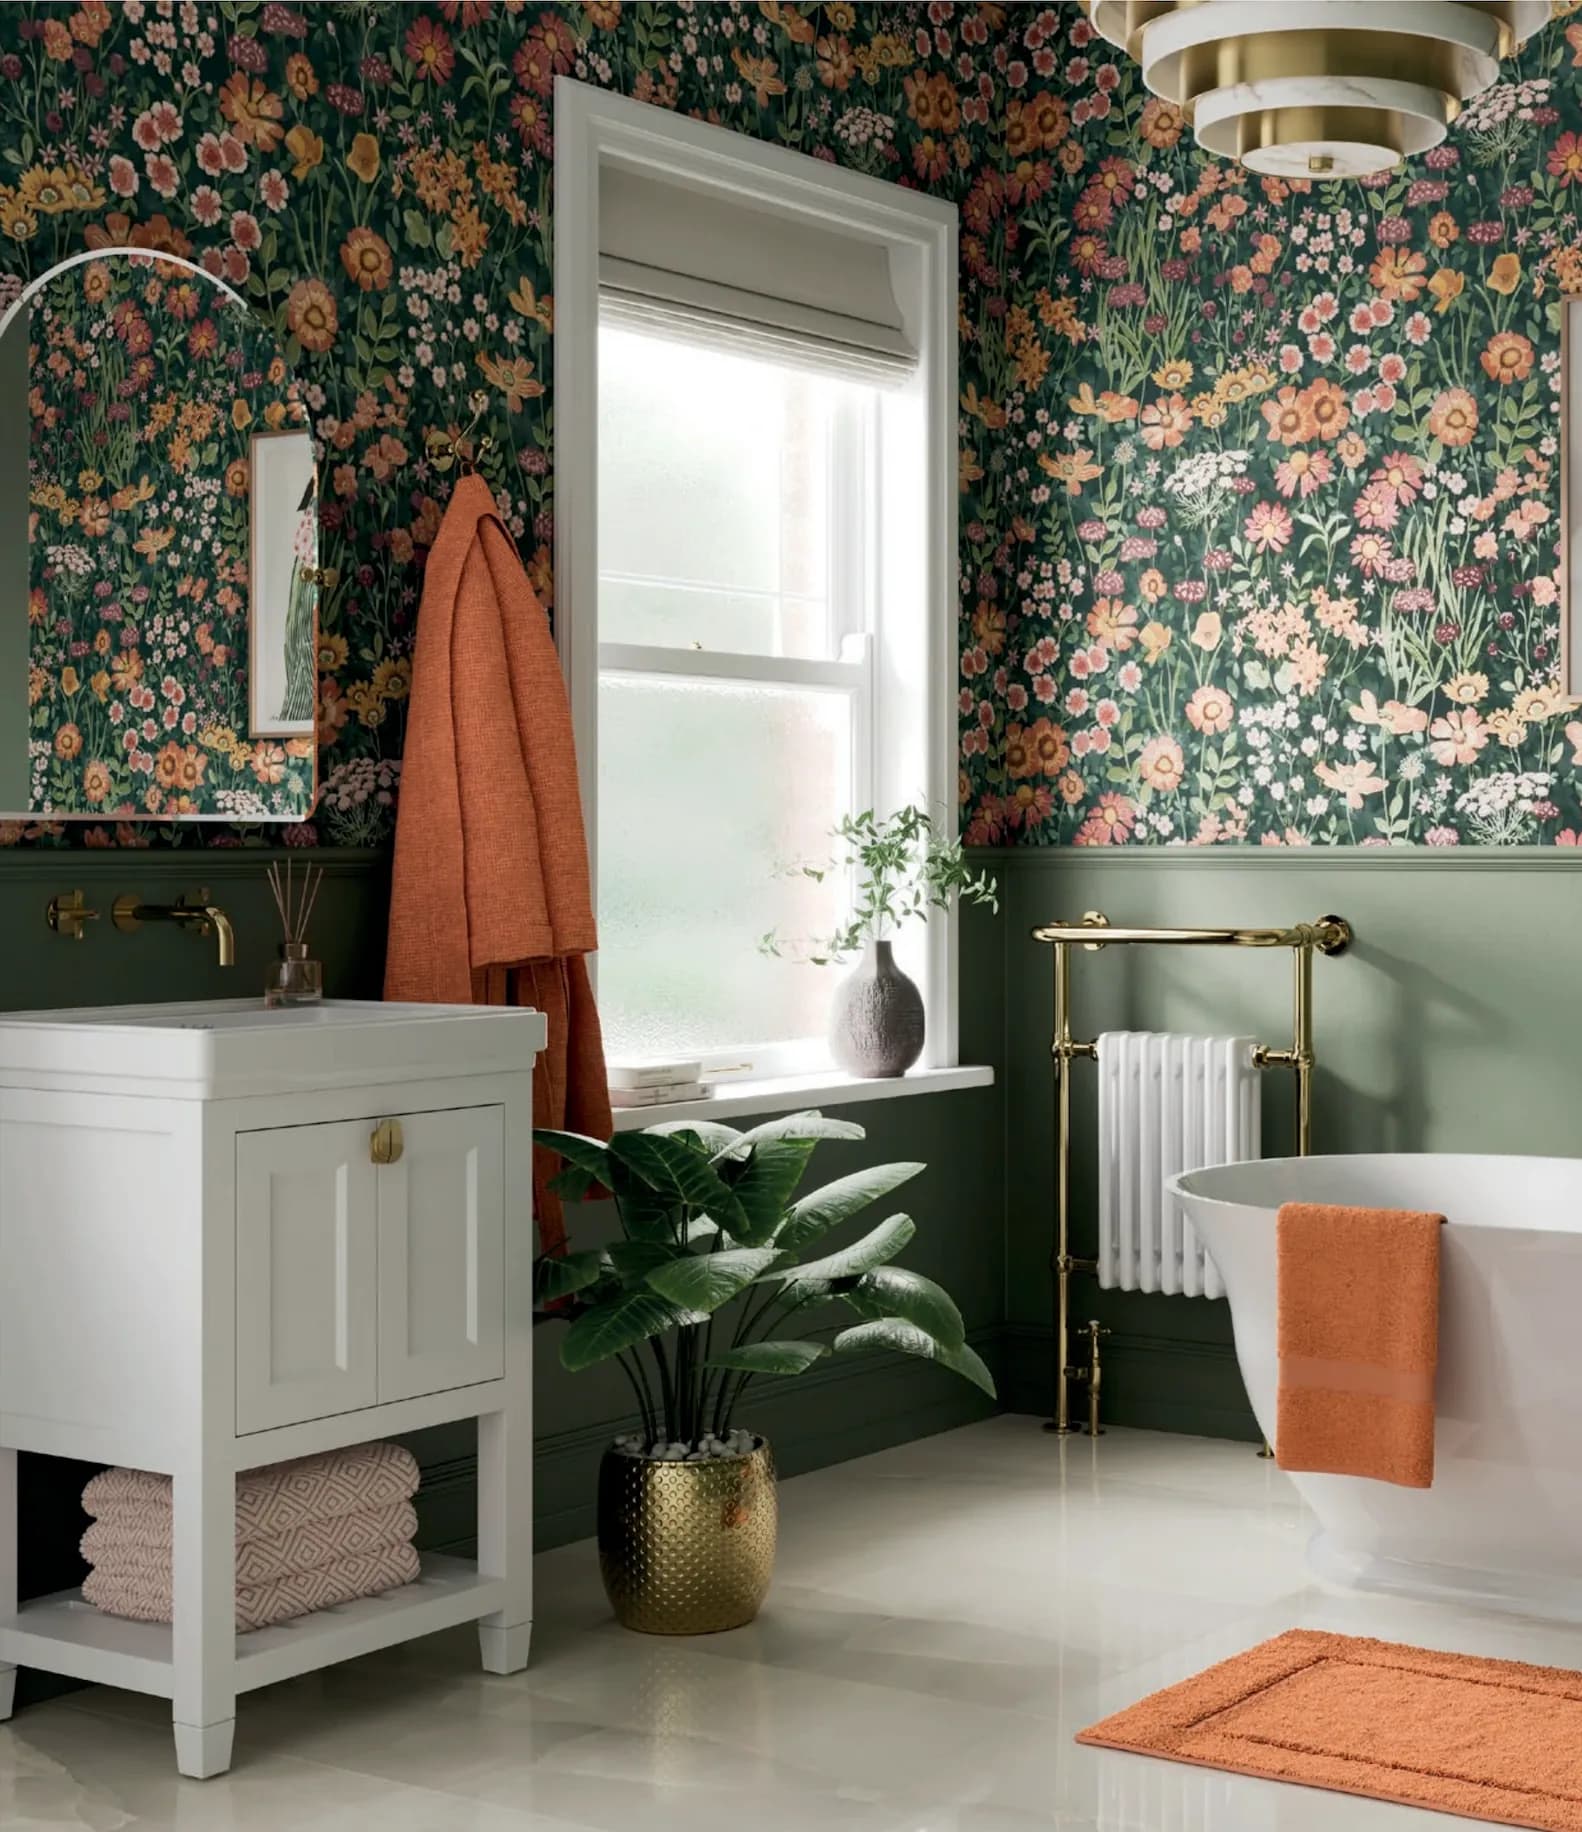
Freestanding
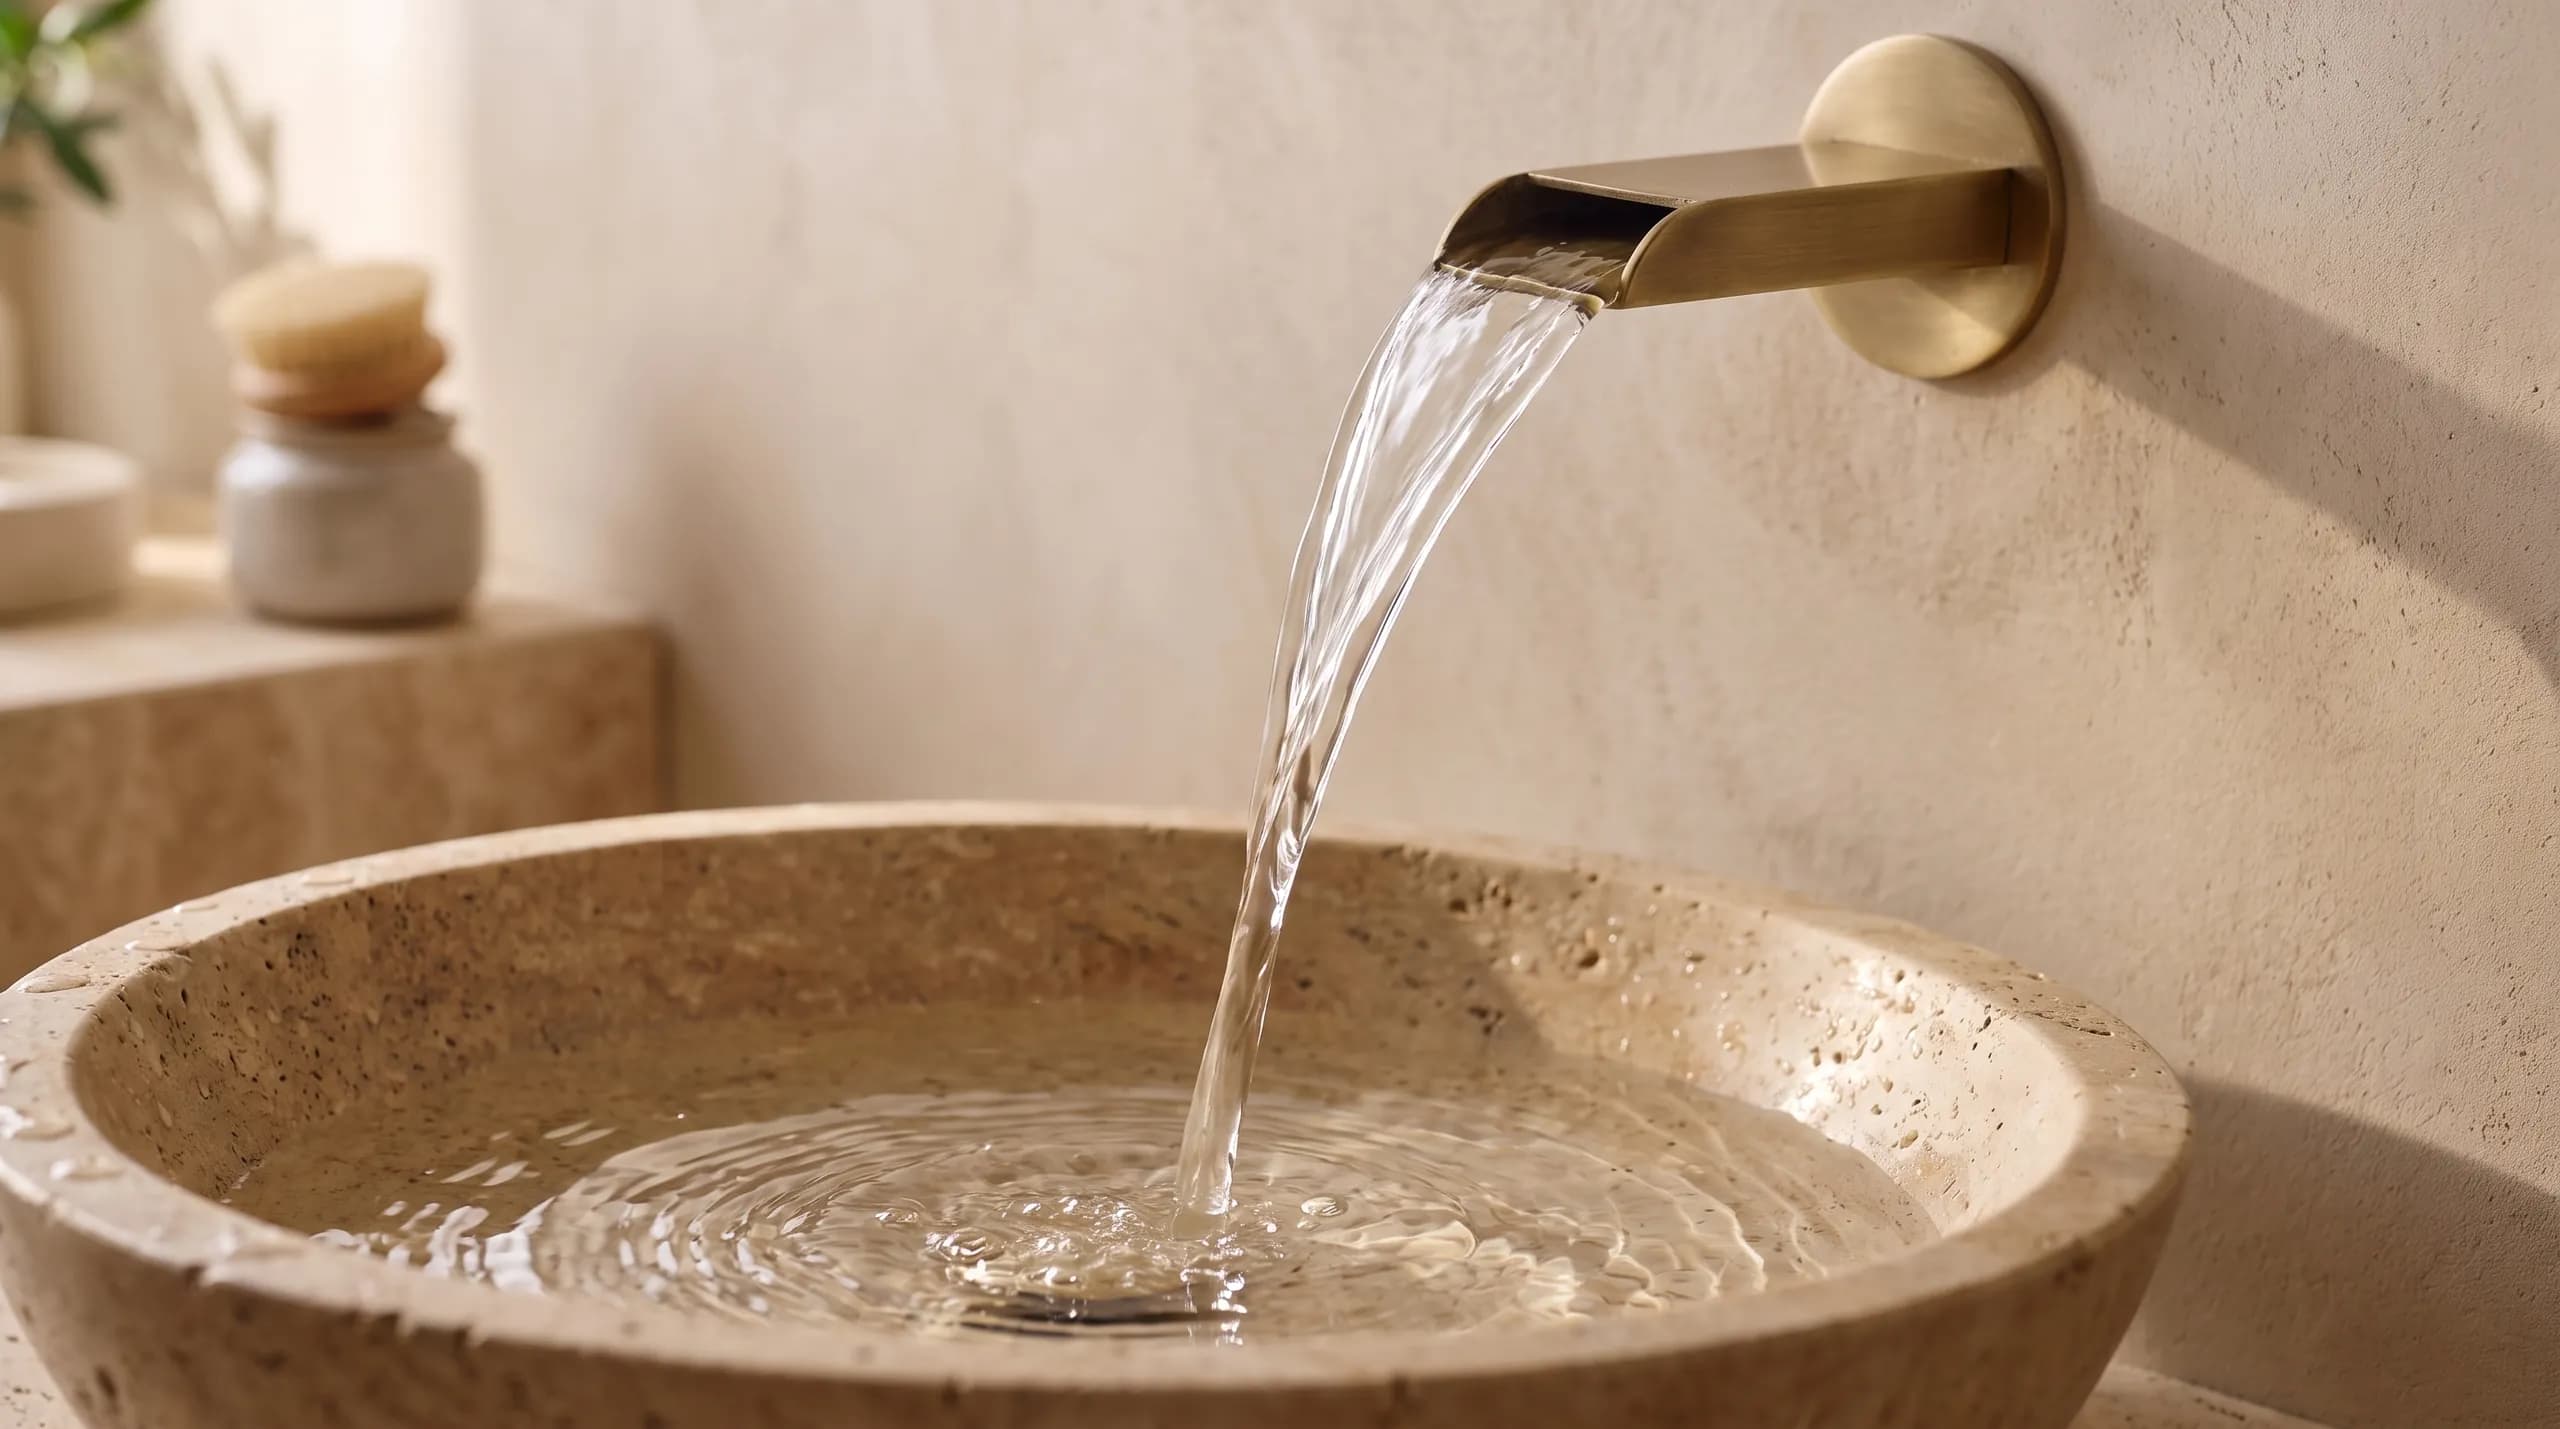
The morning ritual
The tap you reach for before you're awake.
It is the one fitting you touch with your eyes closed. We put it in your hand in VR for that reason — not to see it, but to feel where it sits.
Brassware
One metal, four ways to have it.
Tap, waste, rail, handset, hinge and light are specified as one set, so the finish you choose here is the finish that turns up on every fitting in the room.
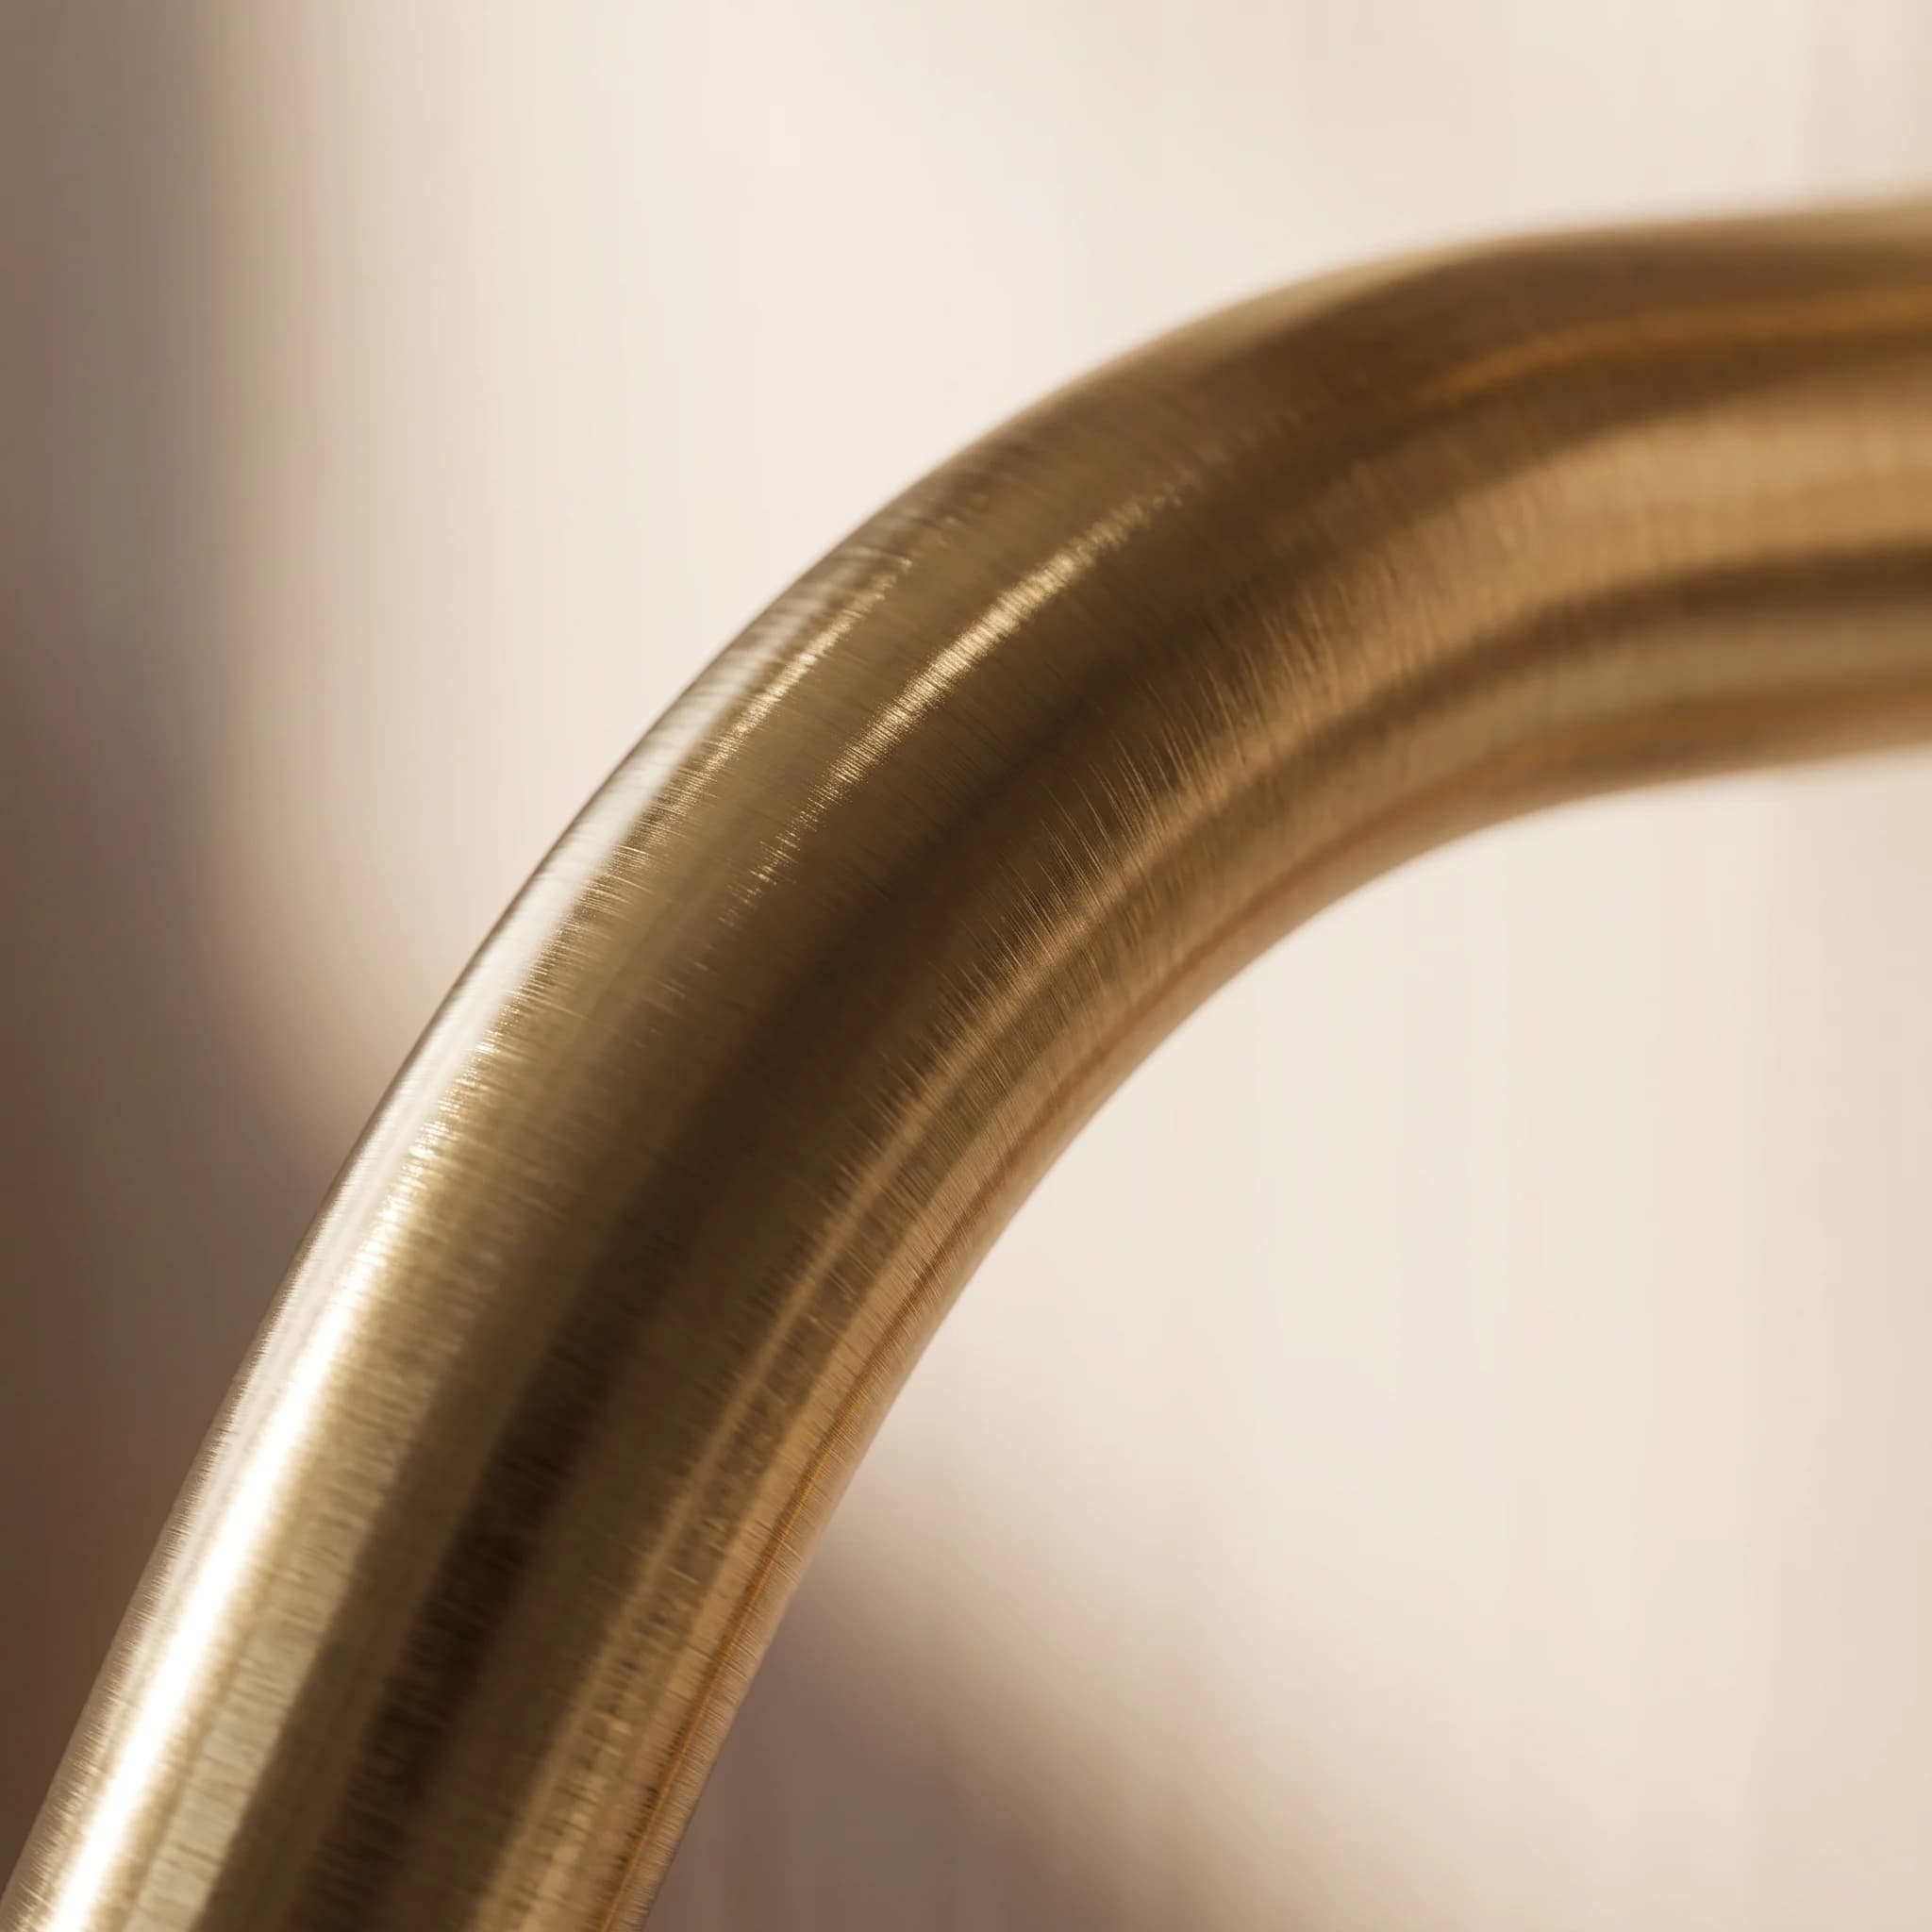
Brushed brass
Materials
Tile, metal, stone, oak. The four you stand among.
All four are on the showroom floor as samples you can pick up. Scroll the row, then come and hold them against each other under the same light.
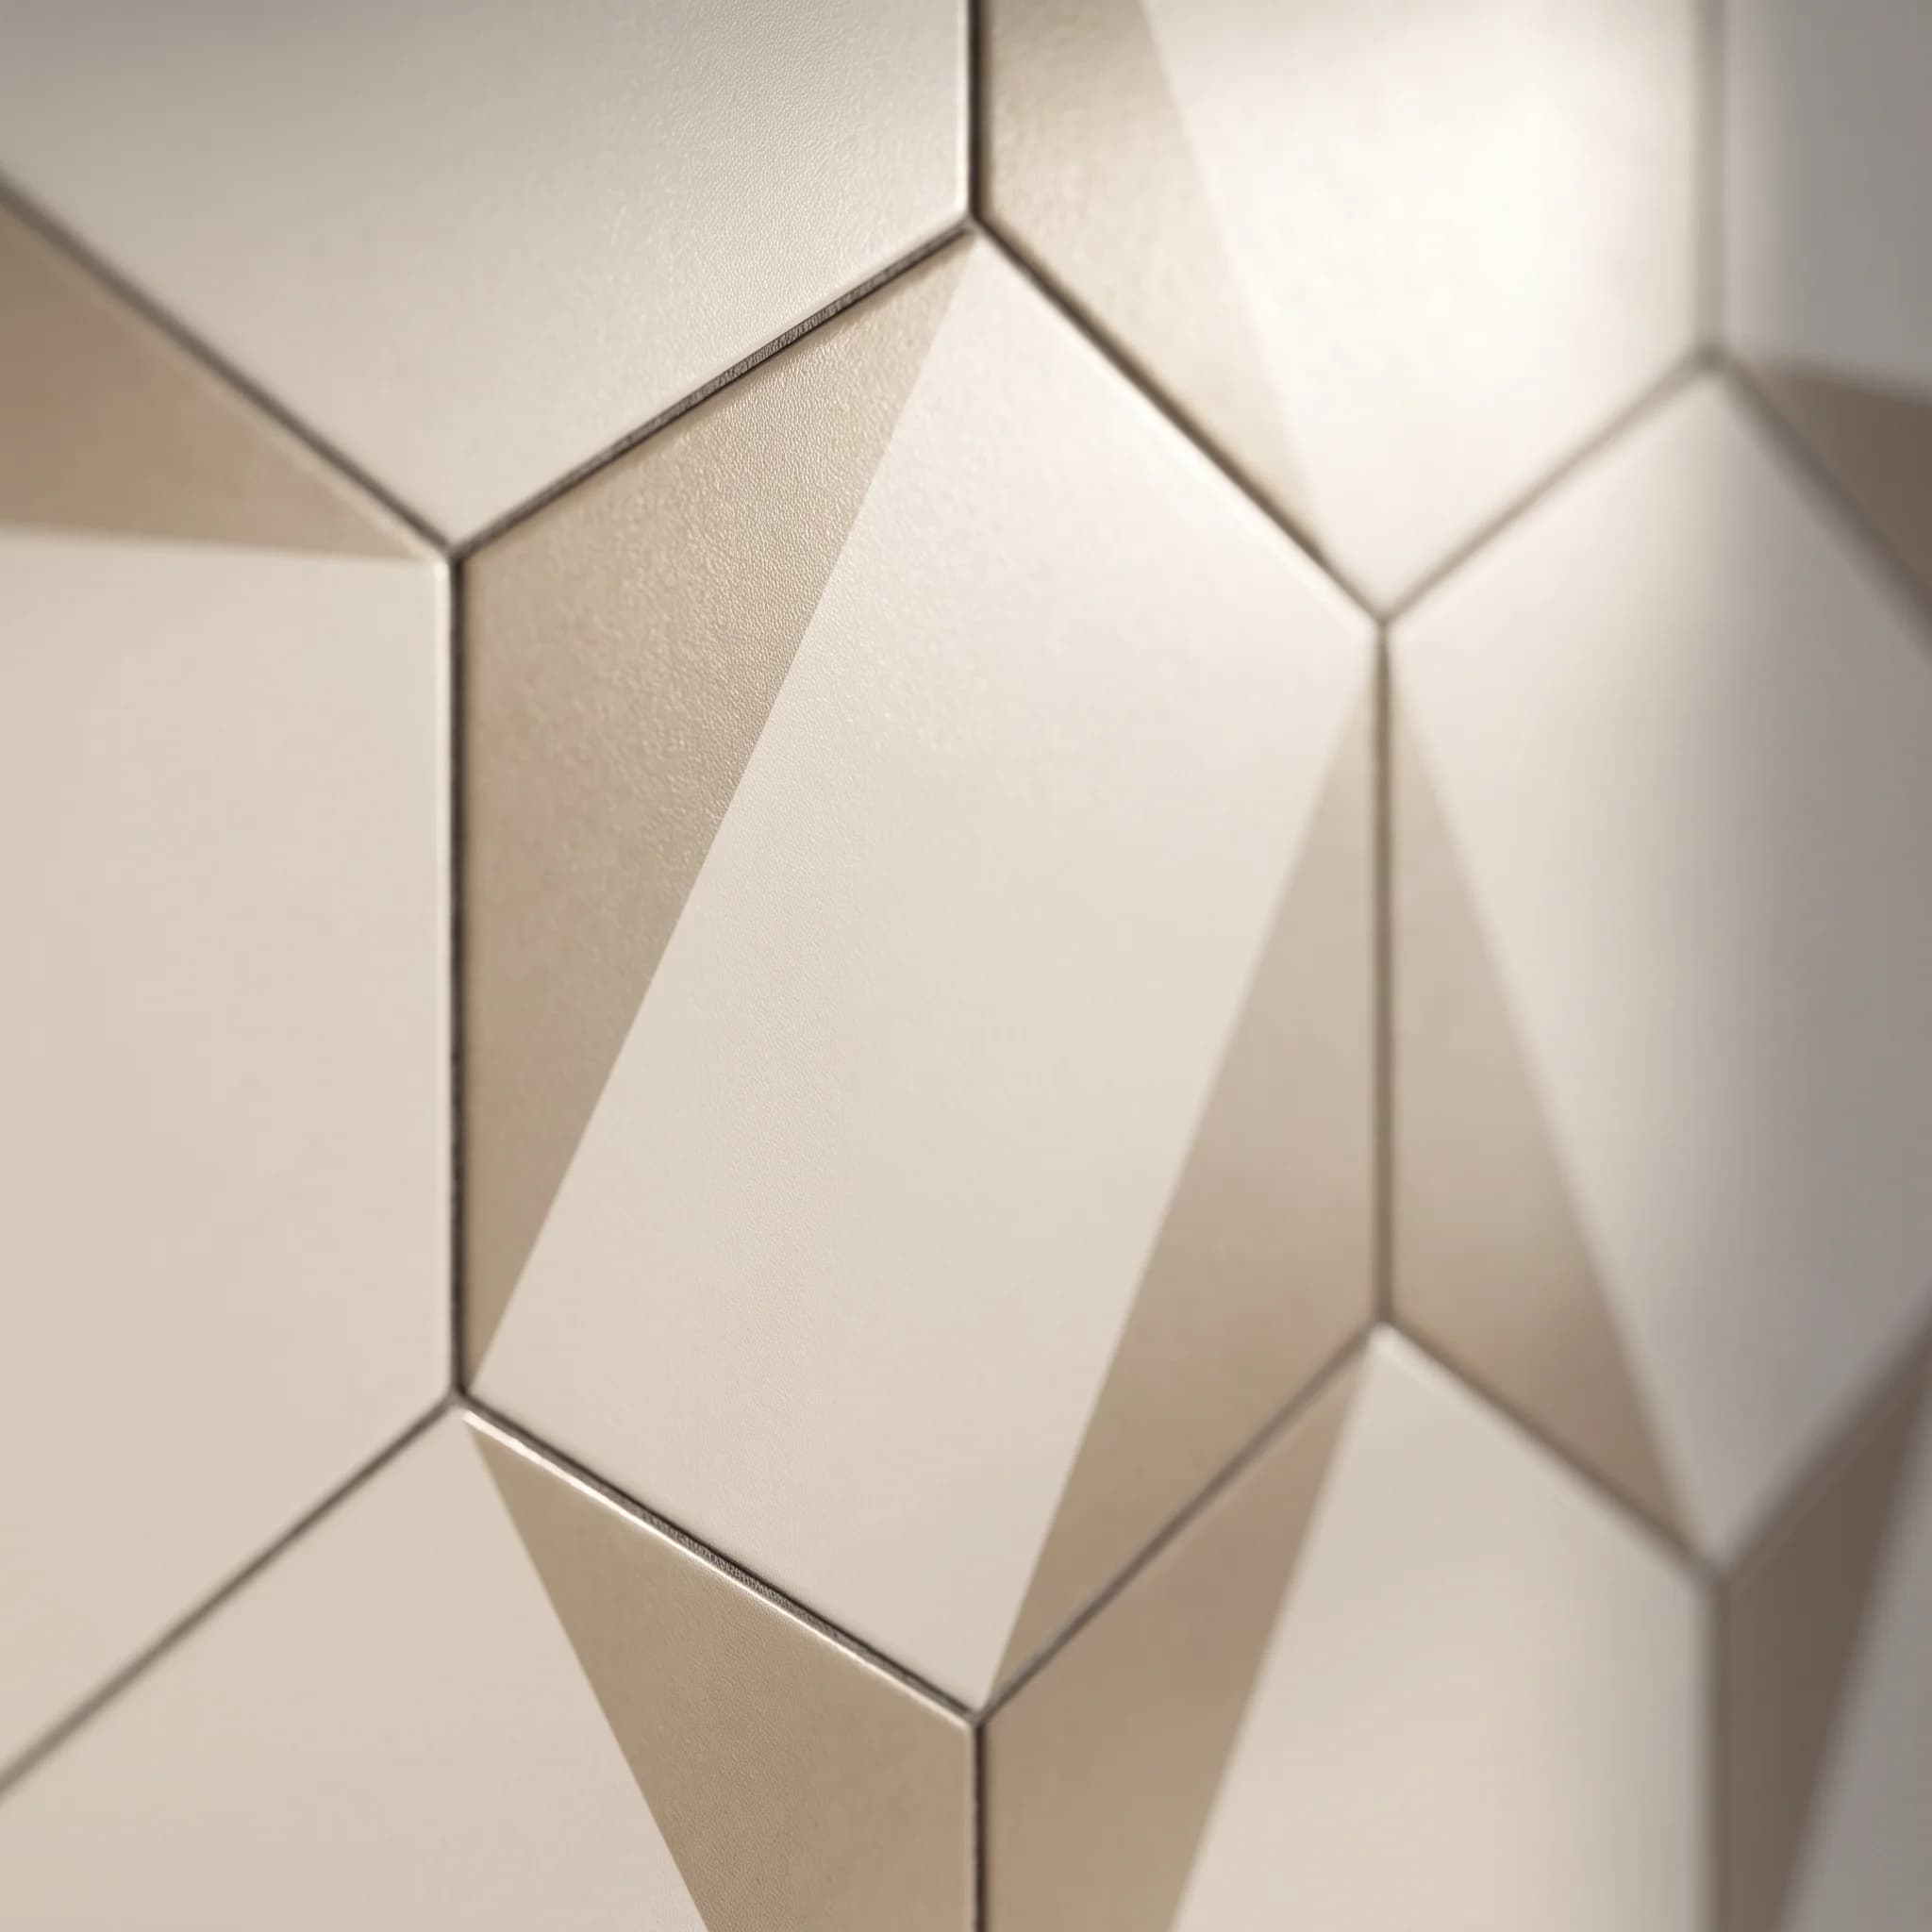
Hex glaze Bevelled hexagon in a soft glaze, laid to a set-out we draw first so the cuts land in the corners rather than across the wall you look at.
Brushed brass One finish across tap, waste, rail, handset and hinge. Specified as a set at design stage, ordered as a set, delivered as a set.
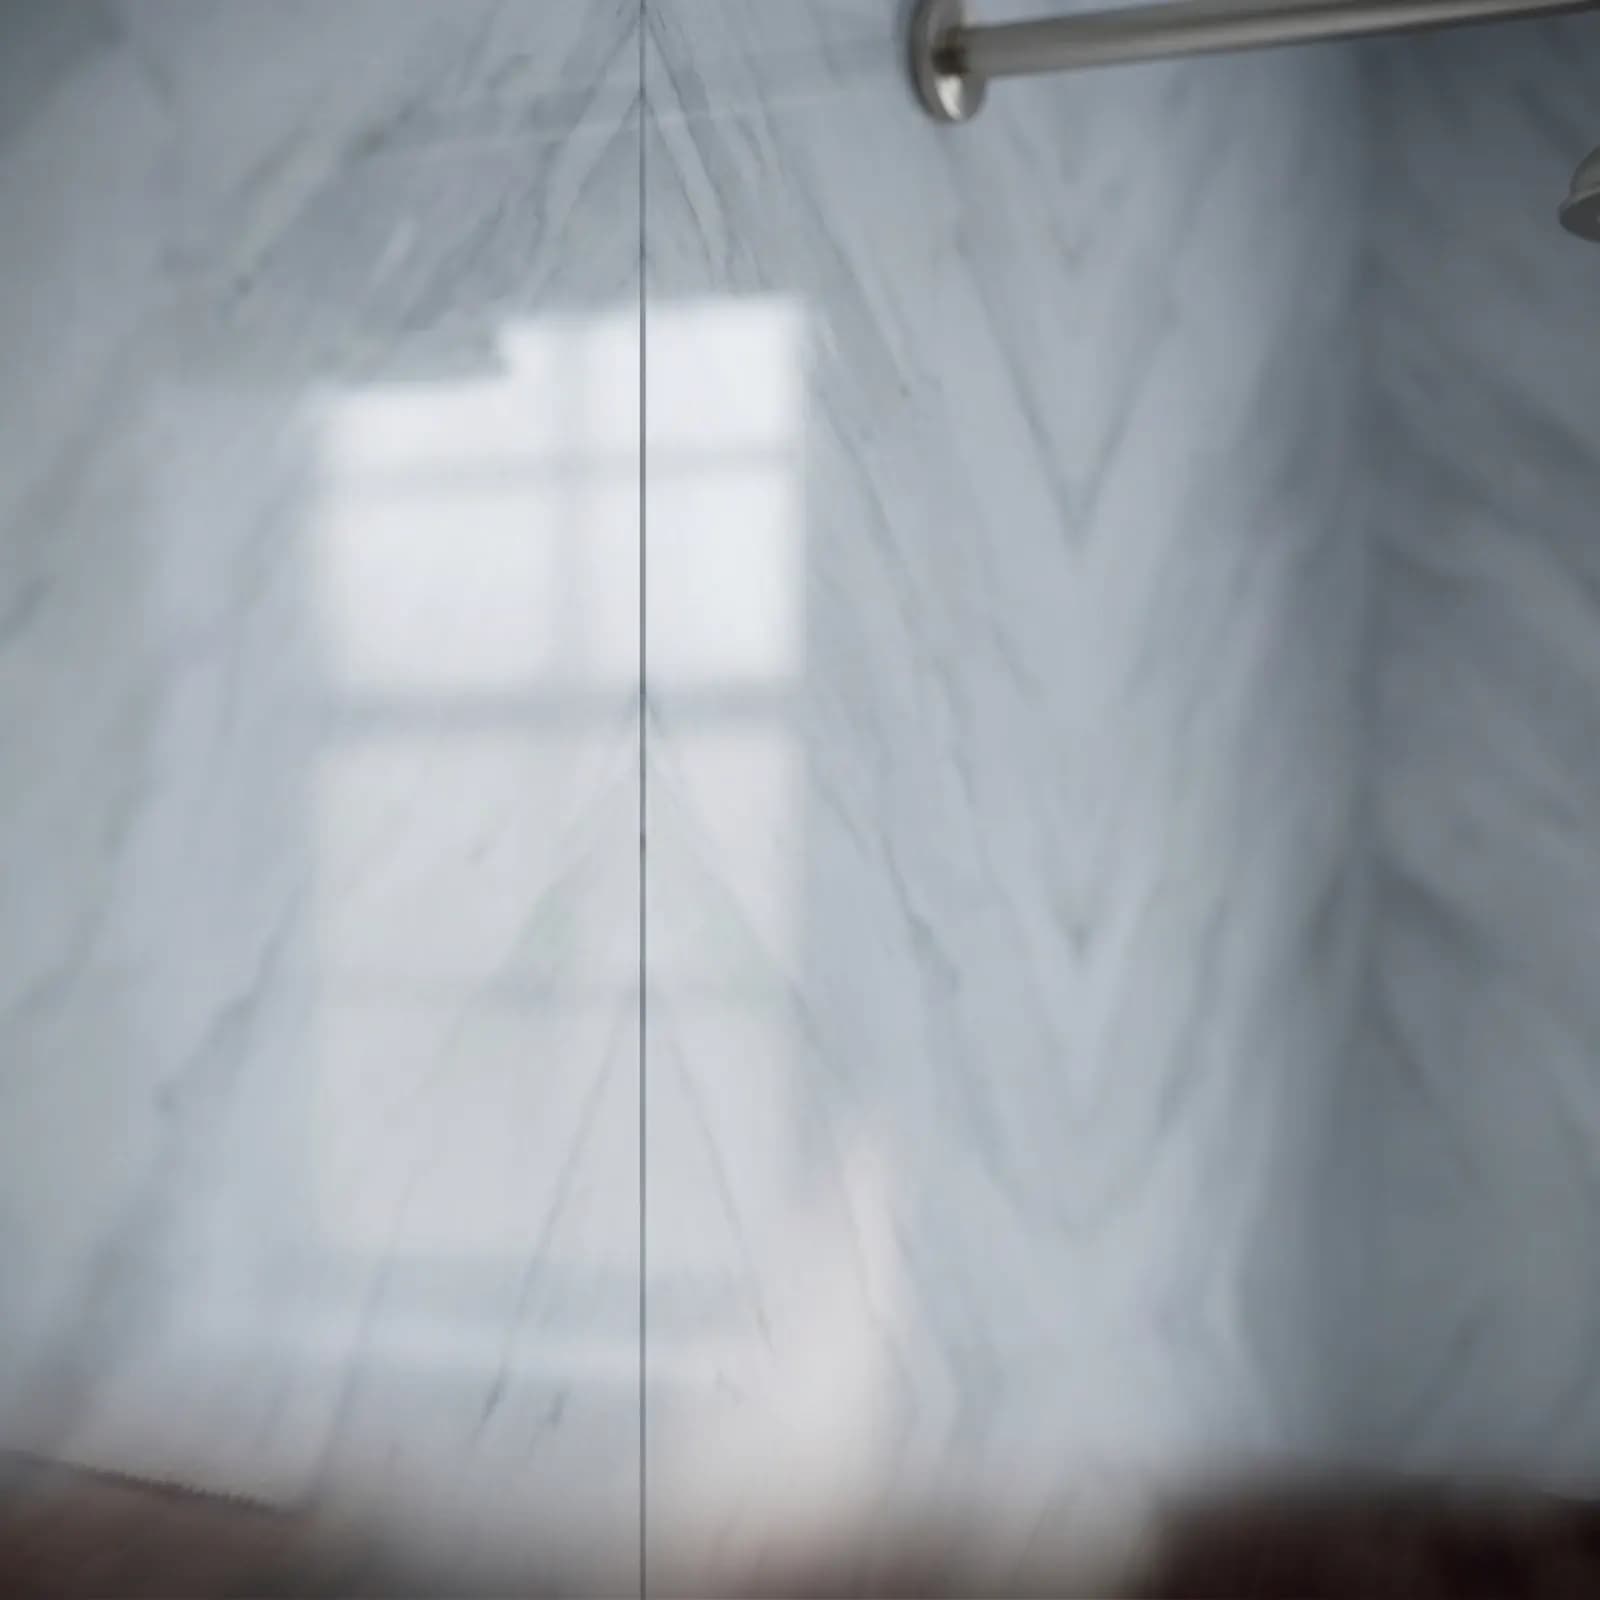
Stone panel Book-matched veined panels behind the shower, floor to ceiling. No tile joints to grout and nothing to reseal in three years.
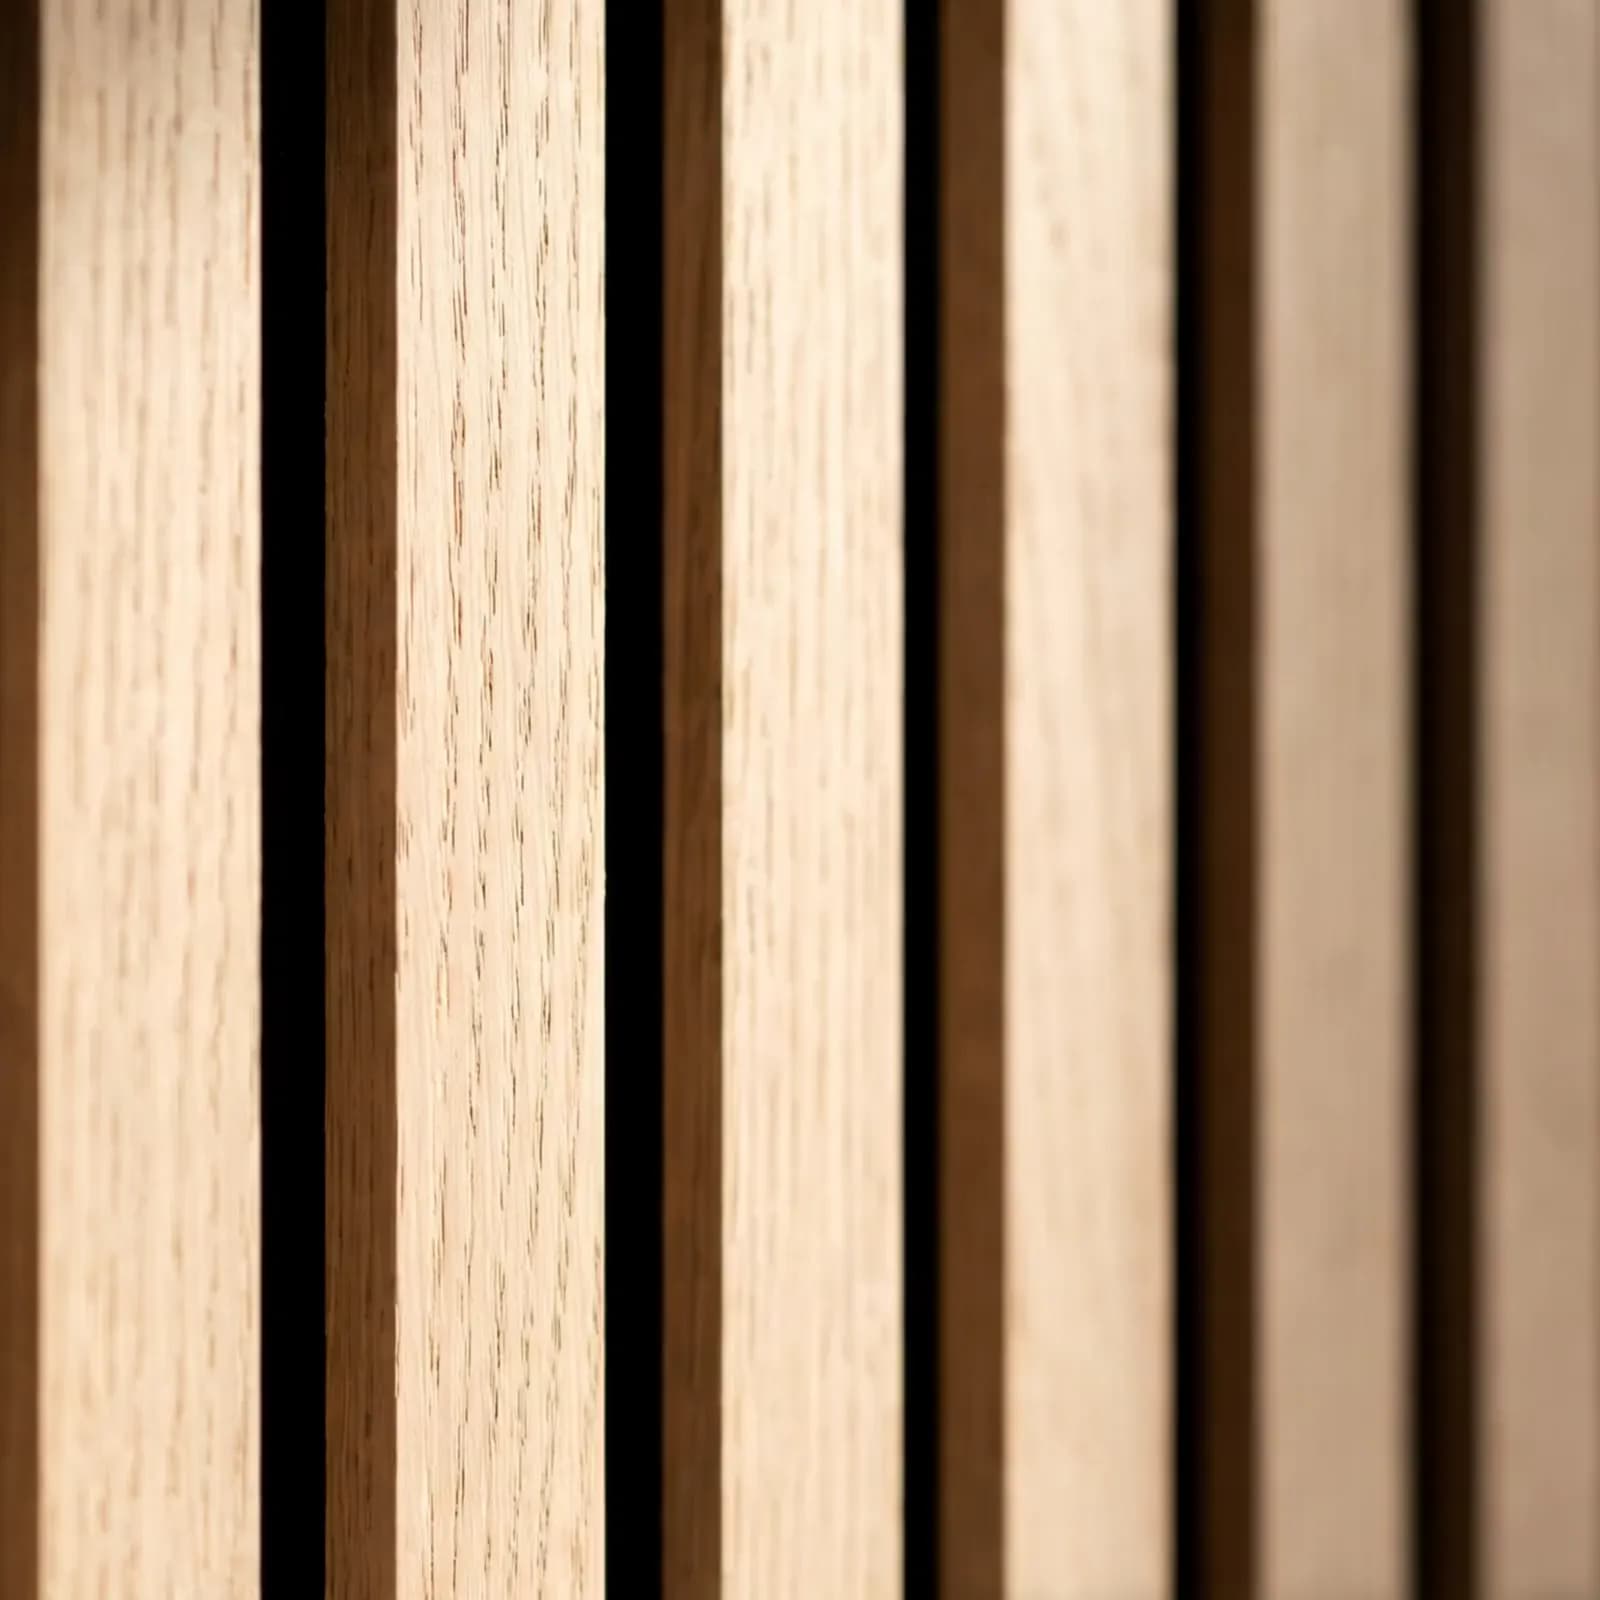
Slatted oak Oak slats on a felt backing, run full height and returned at the corner so the line carries. Warm to the hand on a February morning.
Your bathroom, walked first
Try the bathroom before the tiler does.
An hour in the showroom: tiles and brassware in your hand, your room drawn in 3D, then the headset so you can reach for the towel rail.
Why VR matters most here
A bathroom is the room you cannot redraw.
A kitchen has slack in it. A bathroom has none. Move the WC 200mm and the vanity loses a drawer; raise the niche 100mm and it sits above your shoulder instead of under your hand. Every decision in here spends the same six square metres twice.
So we build the actual room in 3D and put you in it at full size. You watch the door stop 40mm short of the vanity. You reach for the towel rail and find it is behind that door. You look at the shower niche and see it is level with your ear. Then we move it, and you look again — which costs nothing on a Tuesday afternoon in Navan and a great deal on site.
- 1:1
- Full size in VR
- 6m²
- A typical room
- 1
- Fitting team
01 / The room
The room you use
twice a day.
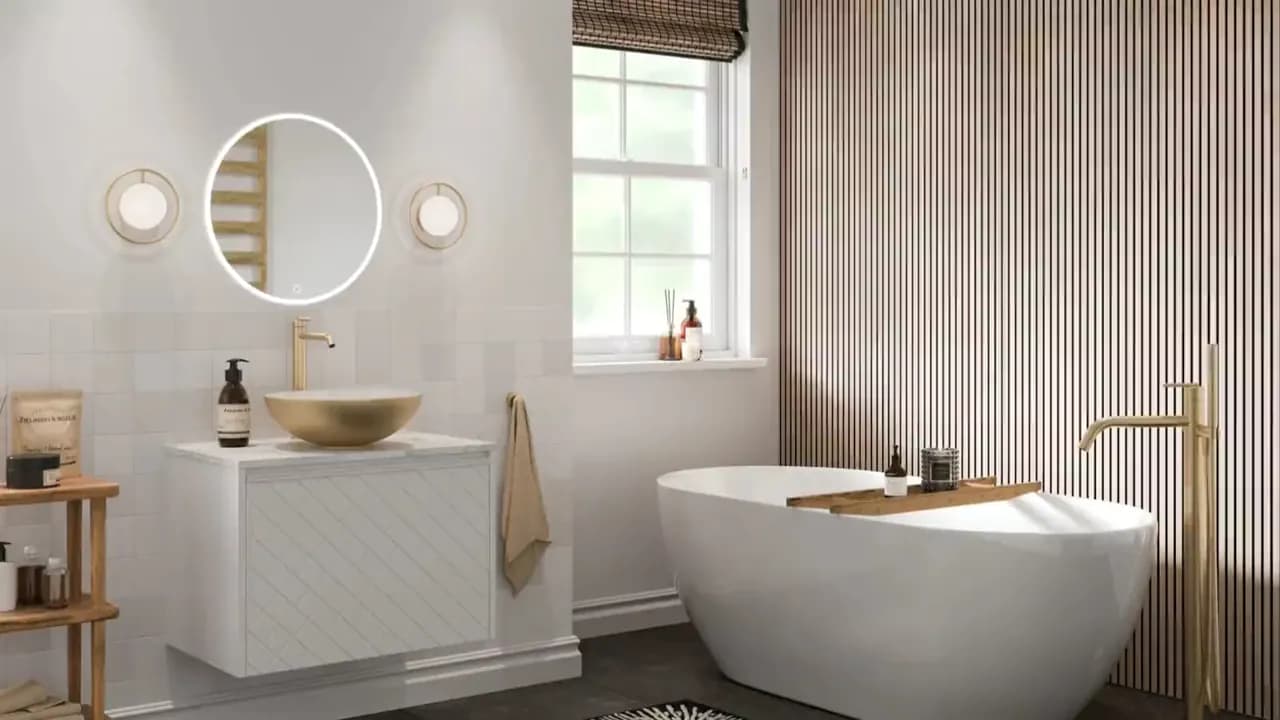
Once the soil pipe, the joists and the door swing are fixed, you are designing in what is left. That is usually under six square metres.
What we supply
Everything in the room, from one place.
Sanitaryware, screens, tiles, lighting and joinery on one order, one drawing and one fitting team — which is why the finishes match and the dates hold.
Sanitaryware
Wall-hung and close-coupled WCs, basins, frames and cisterns. TOTO, Noken, Geberit and My Life.
Showers and screens
Thermostatic valves, rain heads and handsets, walk-in screens and enclosures from Merlyn and Crosswater.
Baths
Freestanding, roll-top and fitted, with the filler, the waste and the overflow specified to match the room.
Tiles
Wall and floor from APE, Porcelanosa, Carmen and Mainzu, set out on the drawing before a box is opened.
See tiles & flooringLighting
IP-rated ceiling, mirror and wall lighting in the right zones, drawn onto the plan with the sockets and the shaver point.
Vanity and mirror cabinets
Pelipal and Flair units, or joinery built to the millimetre of your wall when the standard sizes will not sit.
Heated rails and radiators
Towel rails and column radiators sized to the heat the room actually loses, not picked off a shelf by width.
Bathroom partners
What we fit. And who makes it.
Questions
The things people ask before they come in.
What areas do you cover?
Meath, Louth, Cavan and north Dublin. Bathrooms are tighter rooms than kitchens, so we survey every one ourselves before we quote — door swings, niche heights and falls all have to be right on paper first.
Who do I talk to about a bathroom?
Email bathrooms@ckbdesign.ie or ring 046 907 9944 and ask for bathrooms. The bathroom side has its own designer, so you get the right person first time.
Do you fit the bathroom, or only supply it?
Either. We can supply the sanitaryware, tiles and furniture to your own plumber and tiler, or we can run the whole room from first fix to the final seal with our own fitters.
Visit the showroom
Turn the tap on. Stand in the room after.
Bathroom consultations run about an hour in Navan, beside the working displays — so you can put your hand on the brass you just saw in the headset and hold the tile against it. There is no charge for the visit or the design work that follows it.
- Where
- Unit 5, Mullaghboy Industrial Estate, Navan, Co. Meath
- Hours
- Mon–Fri 09:30–17:30 / Sat 09:00–16:00 / Sun closed
- Call
- 046 907 9944
- kitchens@ckbdesign.ie
