A room you can walk before it is built.
Kitchens / Navan showroom
A room you can walk
before it is built.
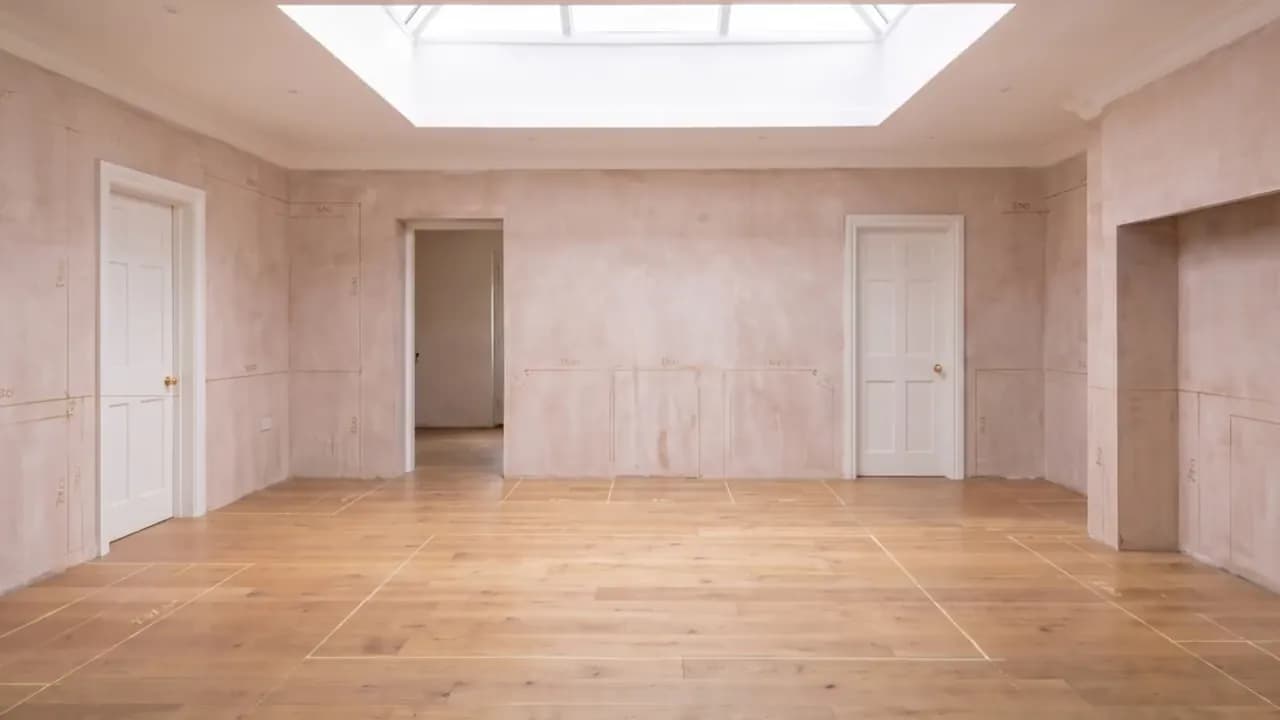
Every CKB kitchen is surveyed, drawn in 3D and walked in VR before it is built. Scroll, and watch one go together, piece by piece.
Try a finish
Change the door. Change the stone.
The model above is built from real CKB finishes. Pick a door colour and a worktop and watch it change live, then come and hold the same two samples against each other in Navan.
Sage · Polar Quartz
Every one of these is a real CKB finish. Pick a combination here, then see it and touch it against the next one on the showroom floor.
Kitchens we've built this way
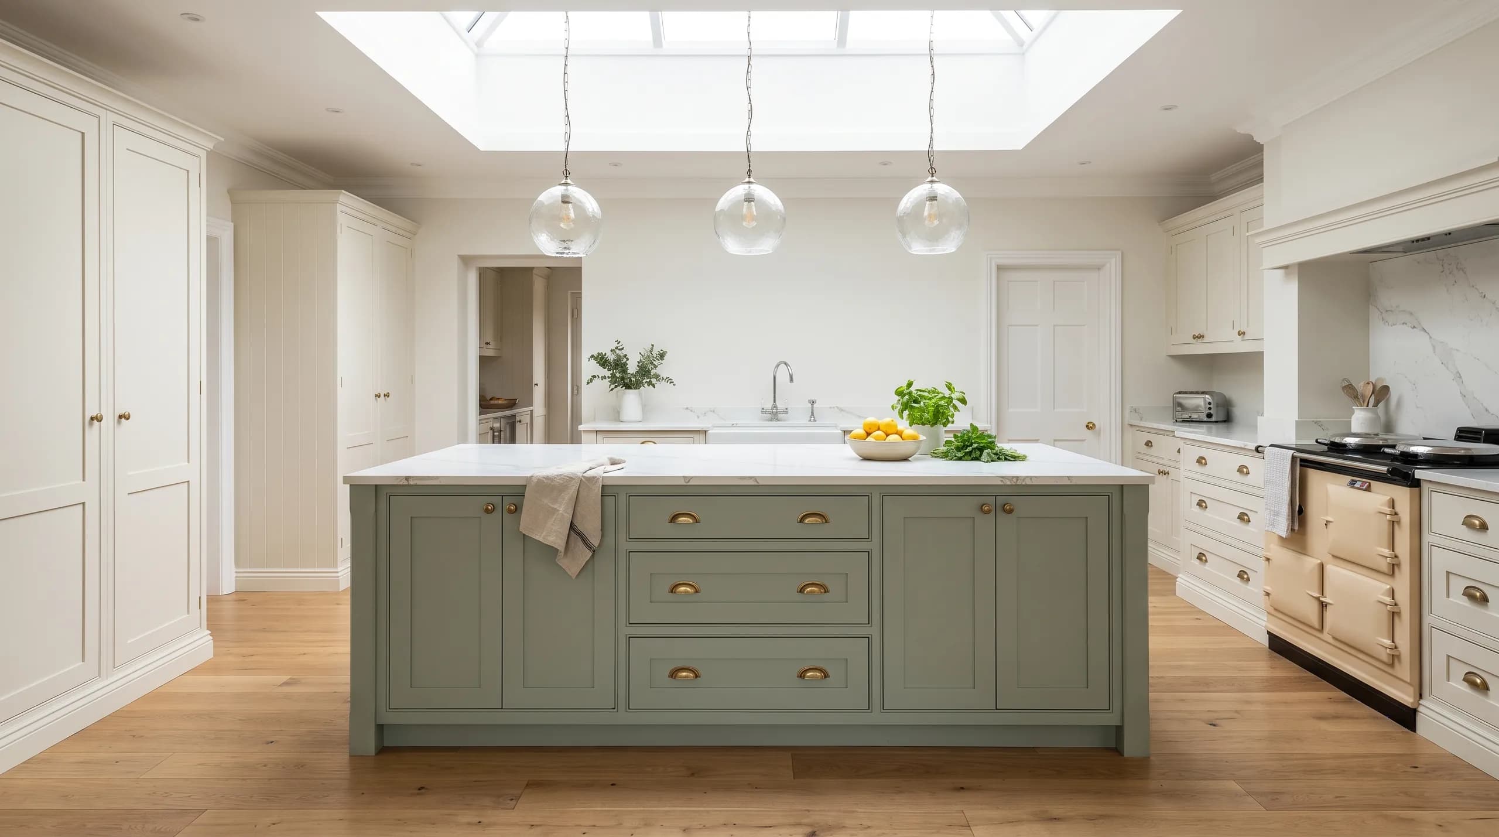
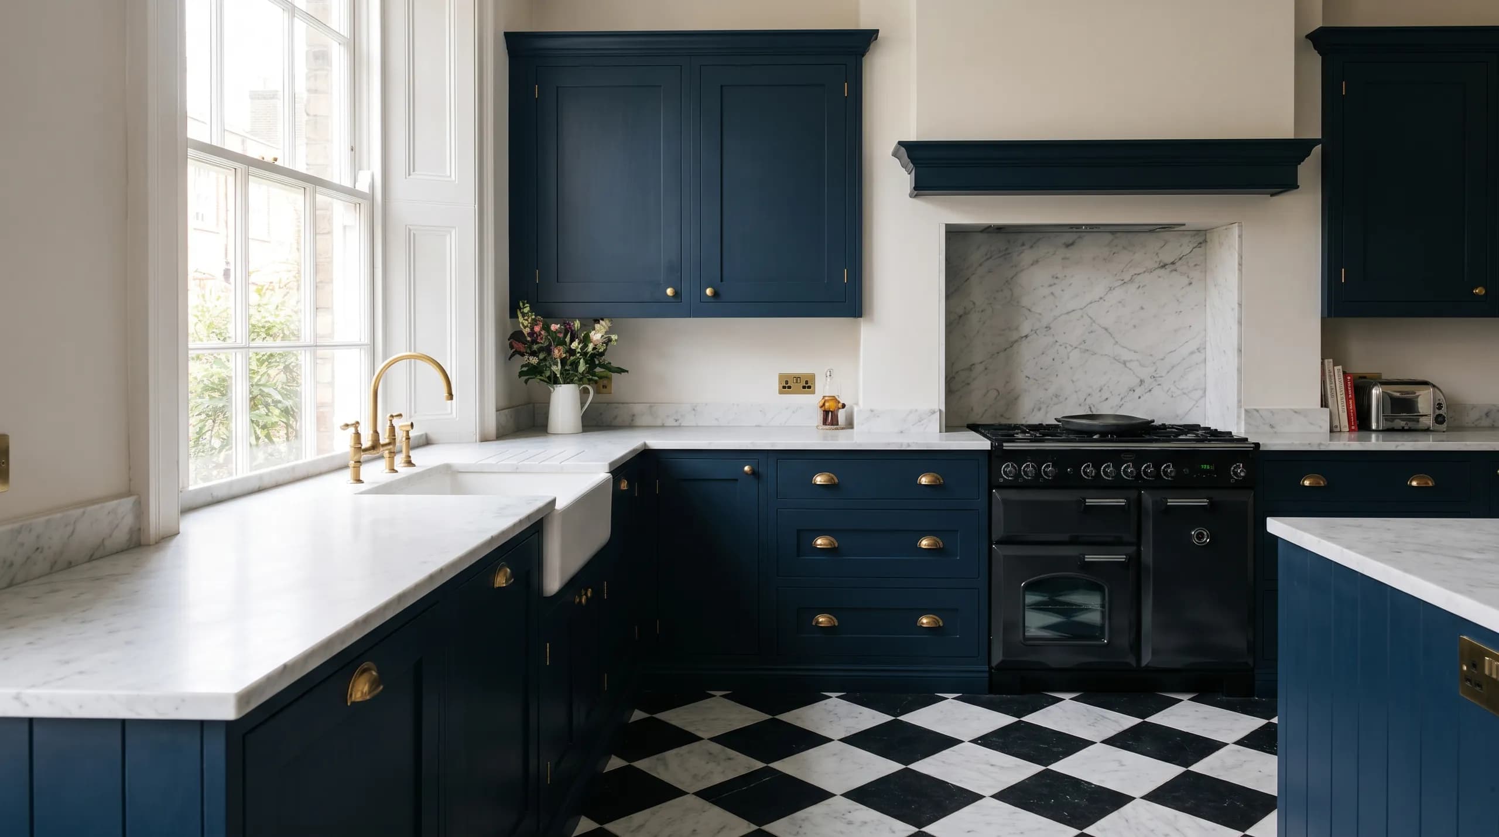
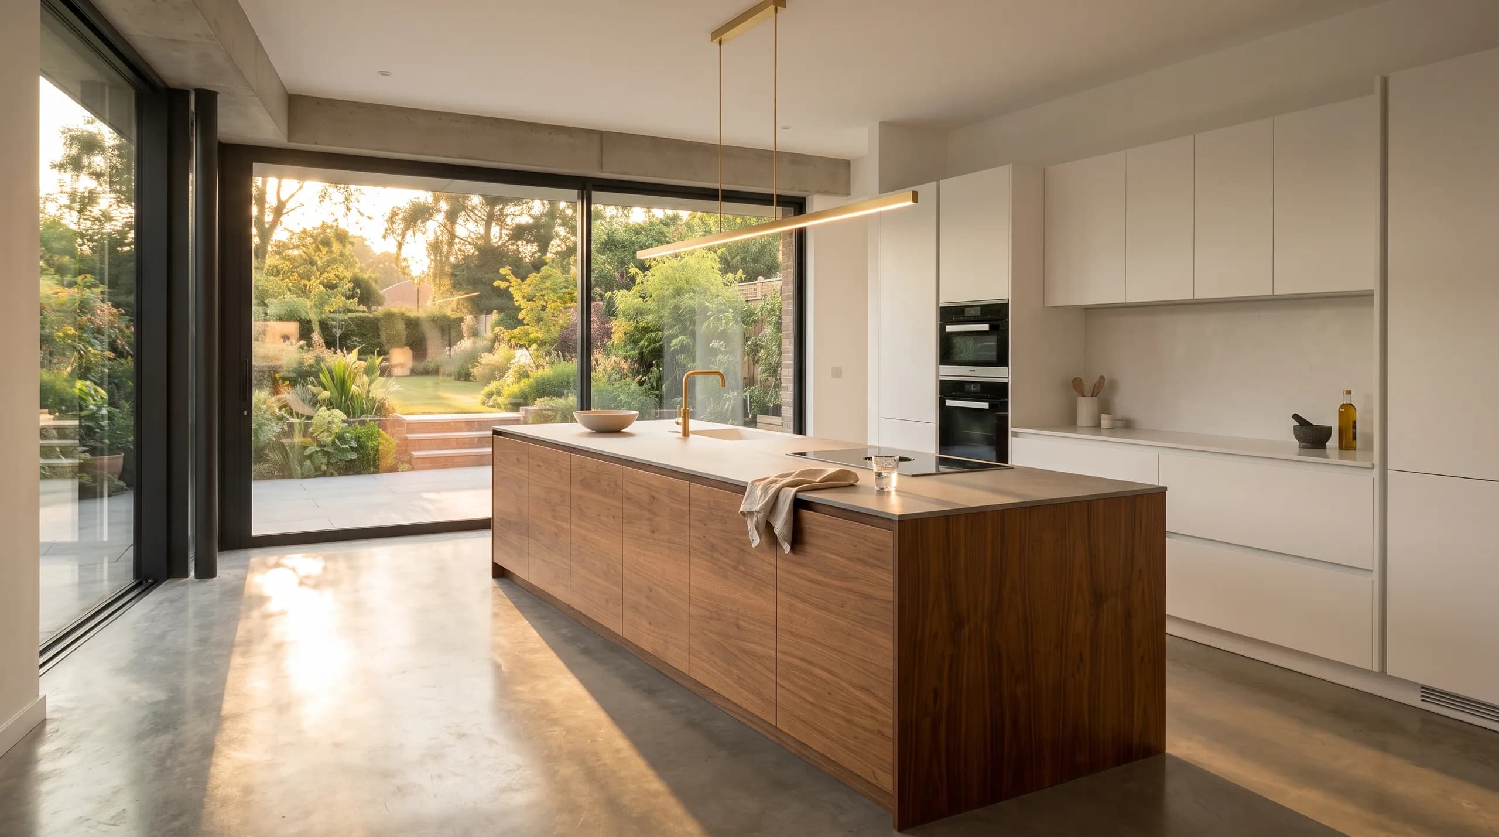
Big, bright rooms. Not brochure renders.
Ranges on display
Twelve ranges on the floor. Six worth starting with.
We are an approved Kitchen Stori retailer with twelve ranges standing on the floor in Navan. These are six of them. The photographs are each range as its maker shows it — the door itself, the frame, the paint and the grain, are all there to open.

Belgravia
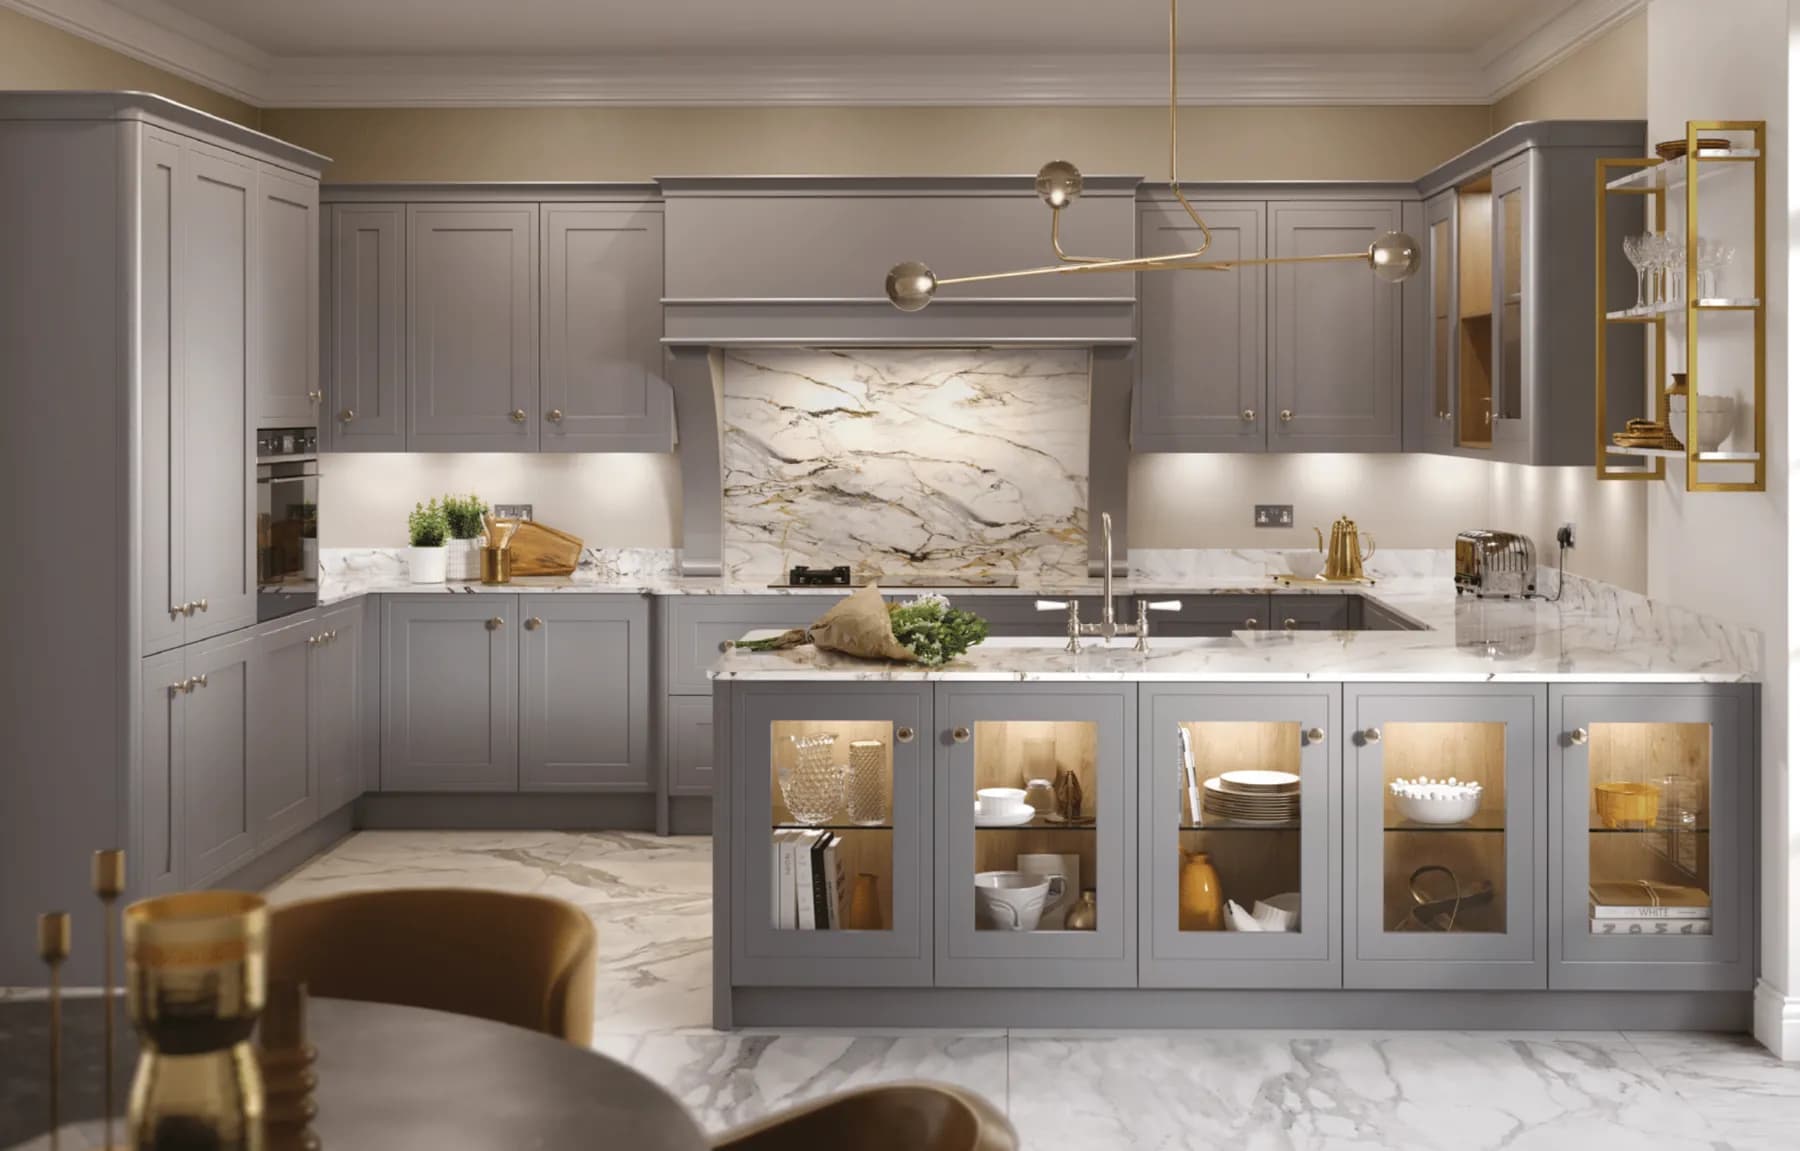
Dawson
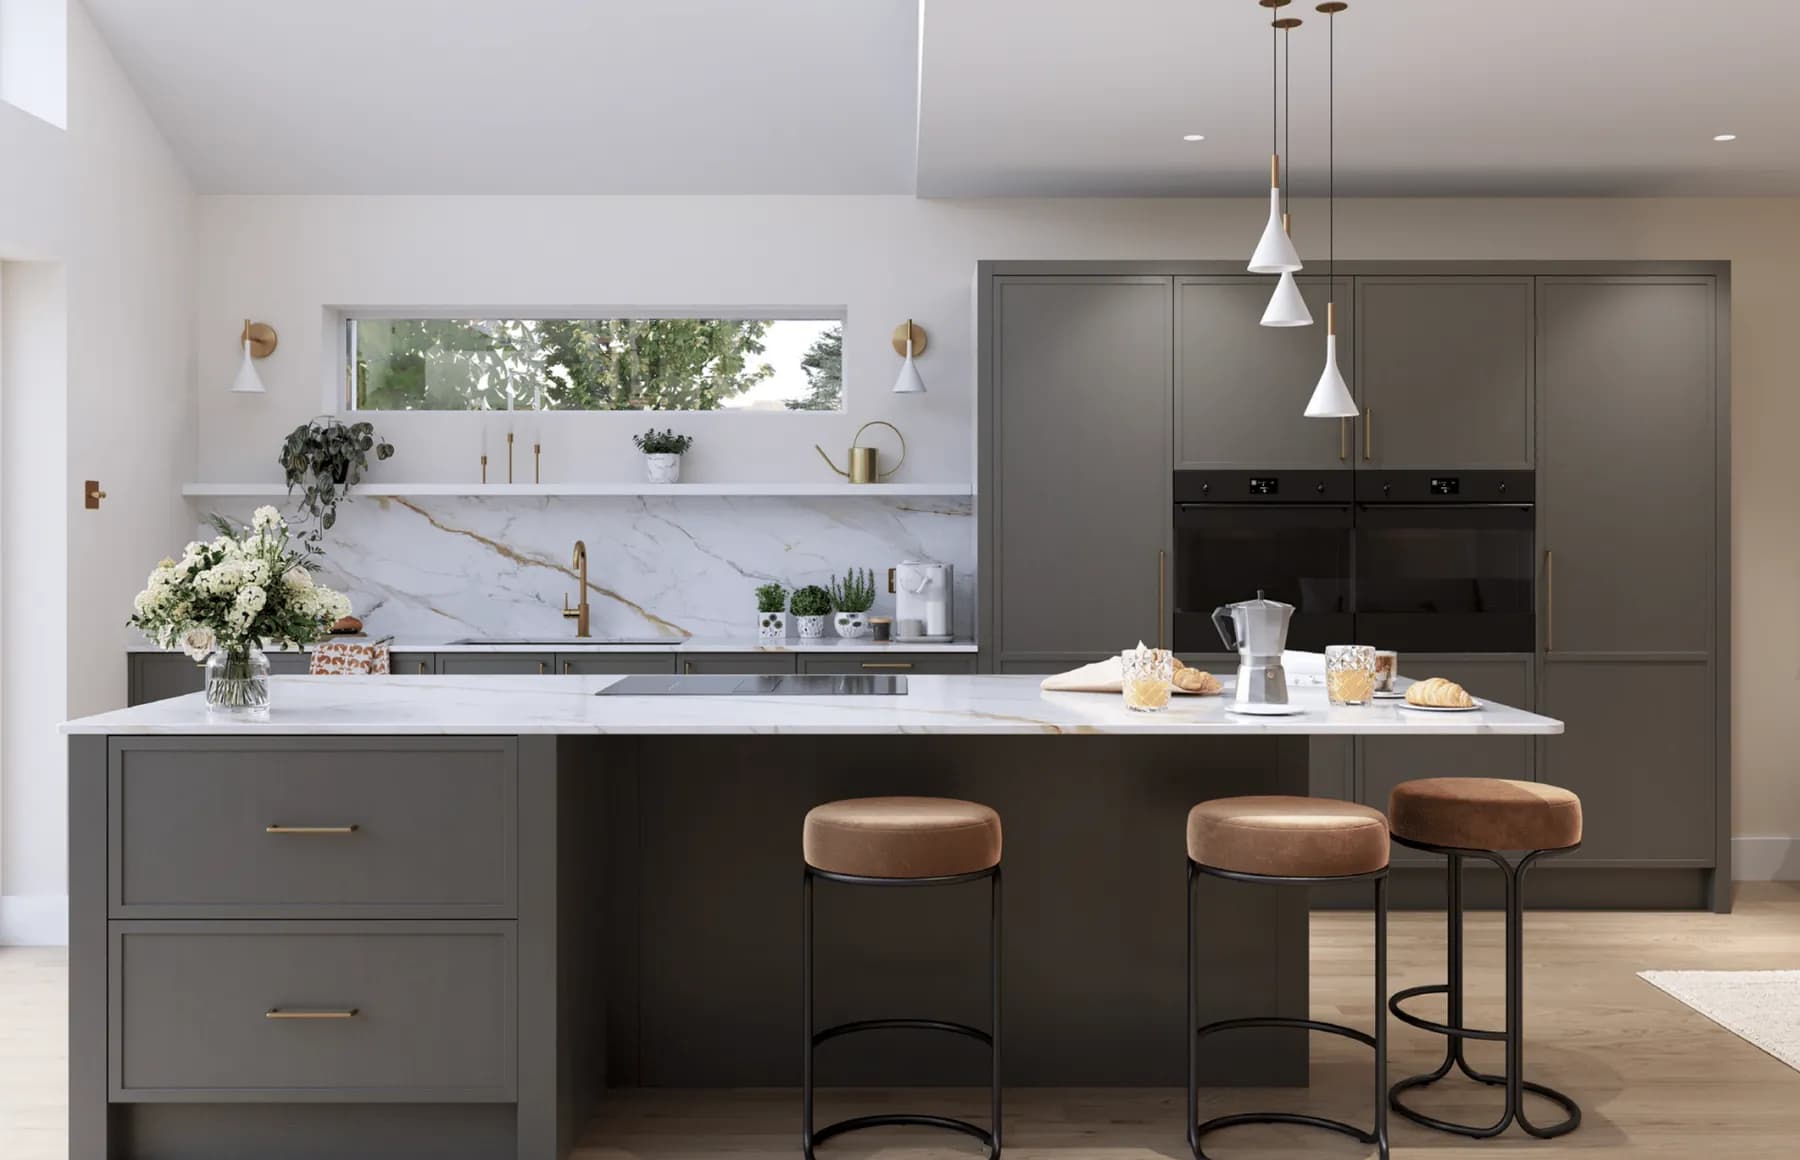
Zola Soft-Matte

Ellesmere
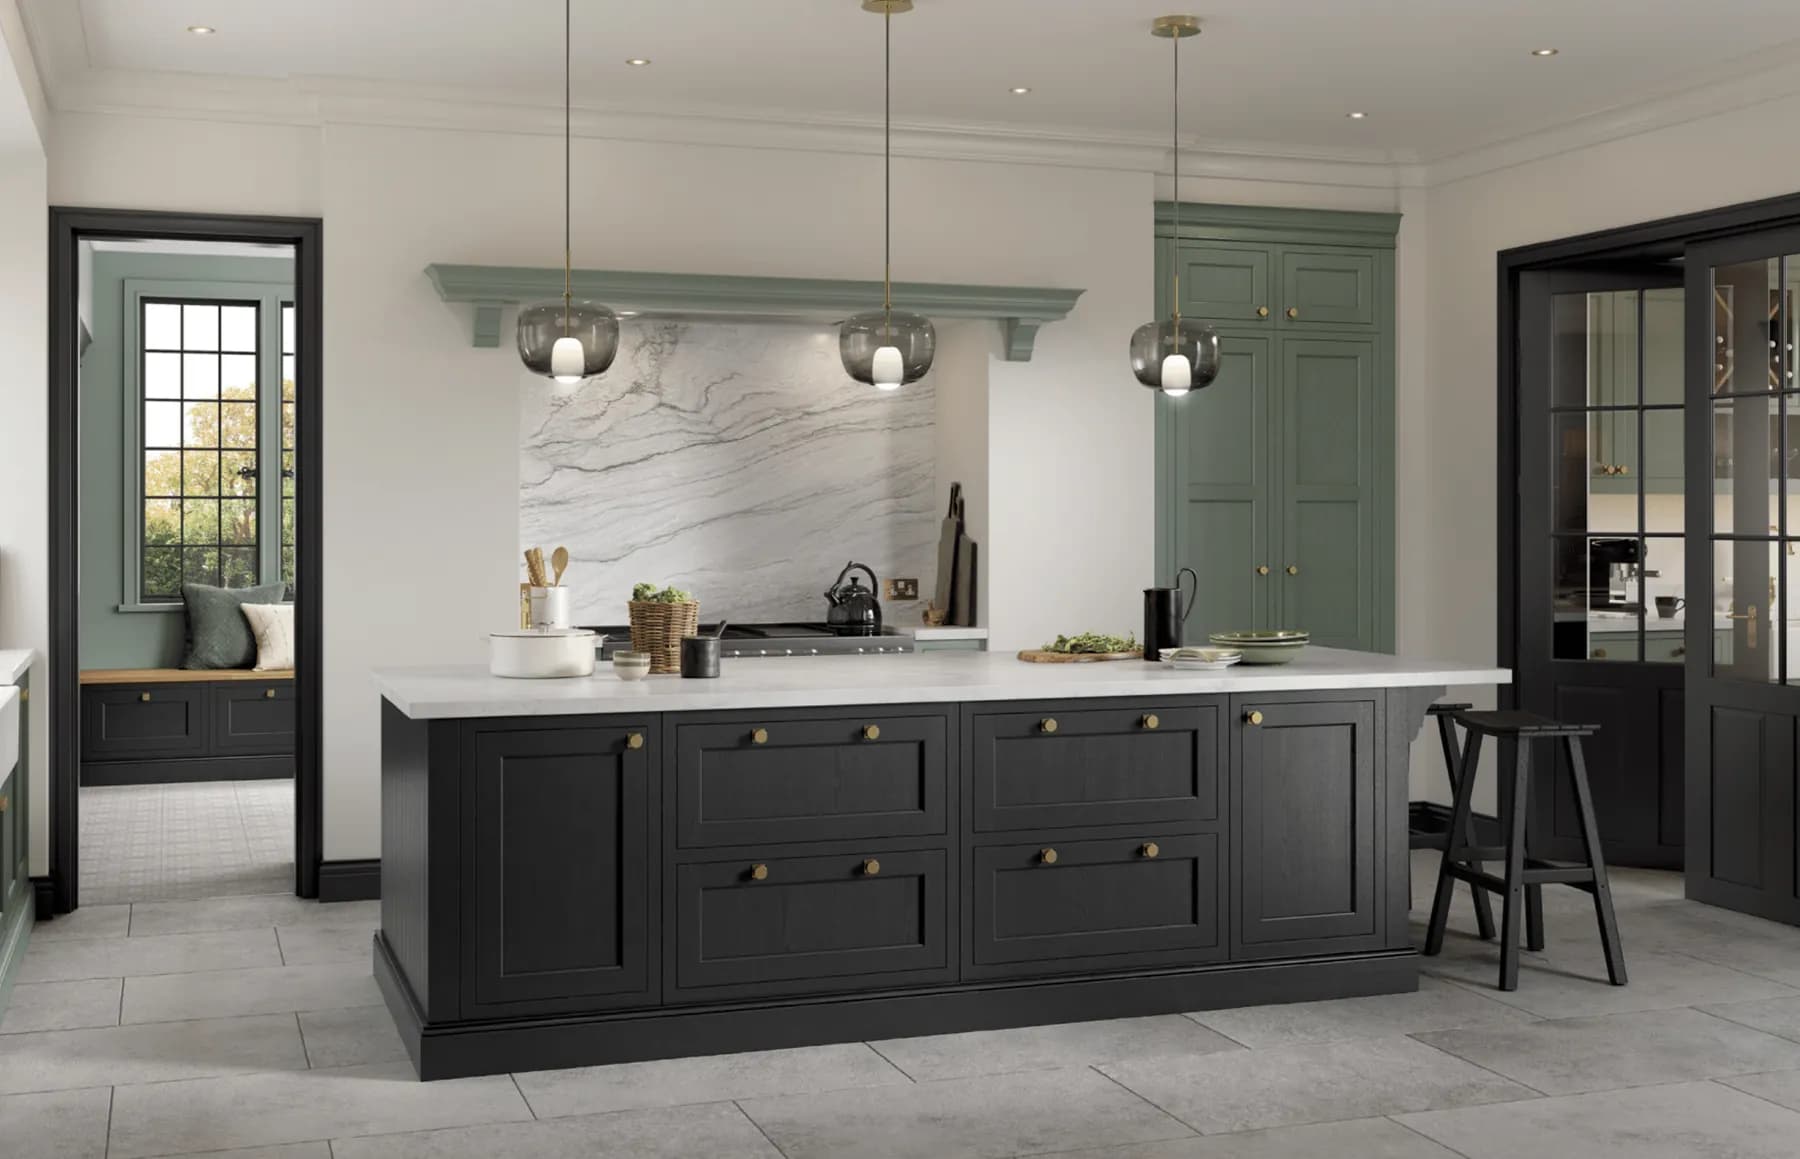
Aldana

Winslow
Your kitchen, walked first
Stand in your kitchen before a door is hung.
Bring a sketch, a Pinterest board or nothing at all. We measure, draw it in 3D and put you inside it in VR at the showroom in Navan.
Materials
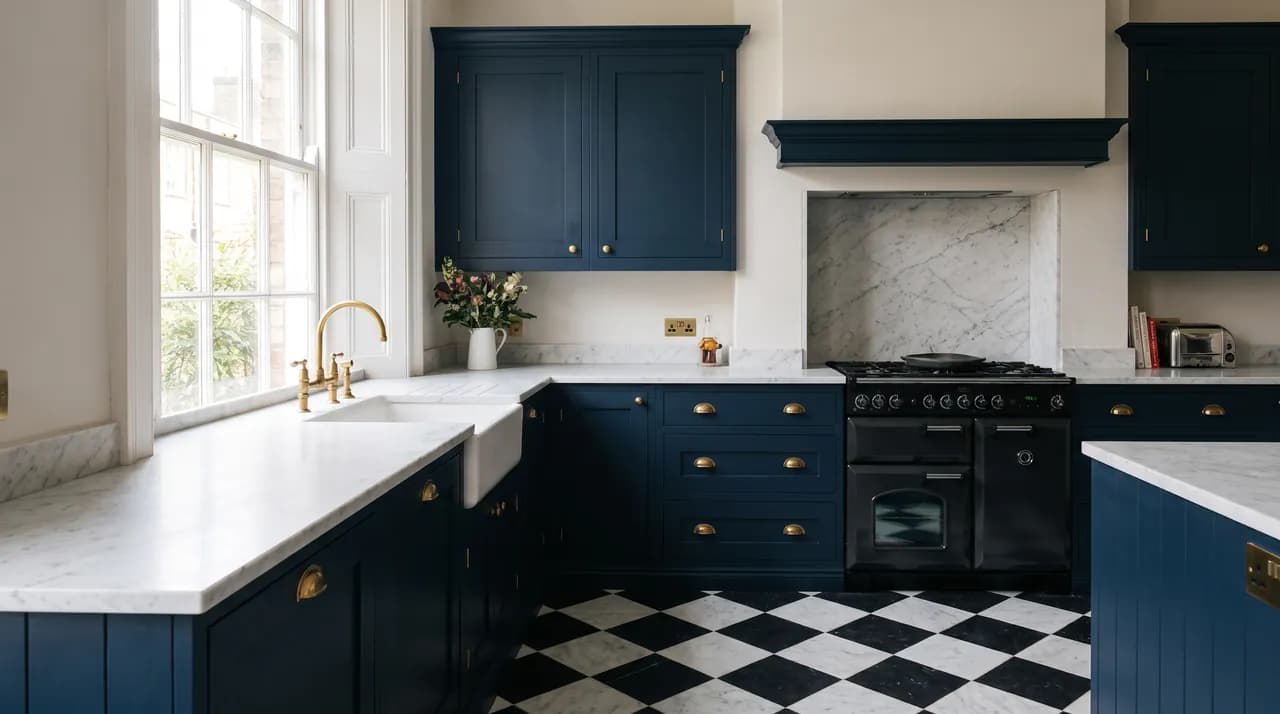
Worktop, tap, door, splashback. The four you touch every day.
Every one of these is on the showroom floor as a sample you can pick up. Scroll the row, then come and hold them against each other under the same light.
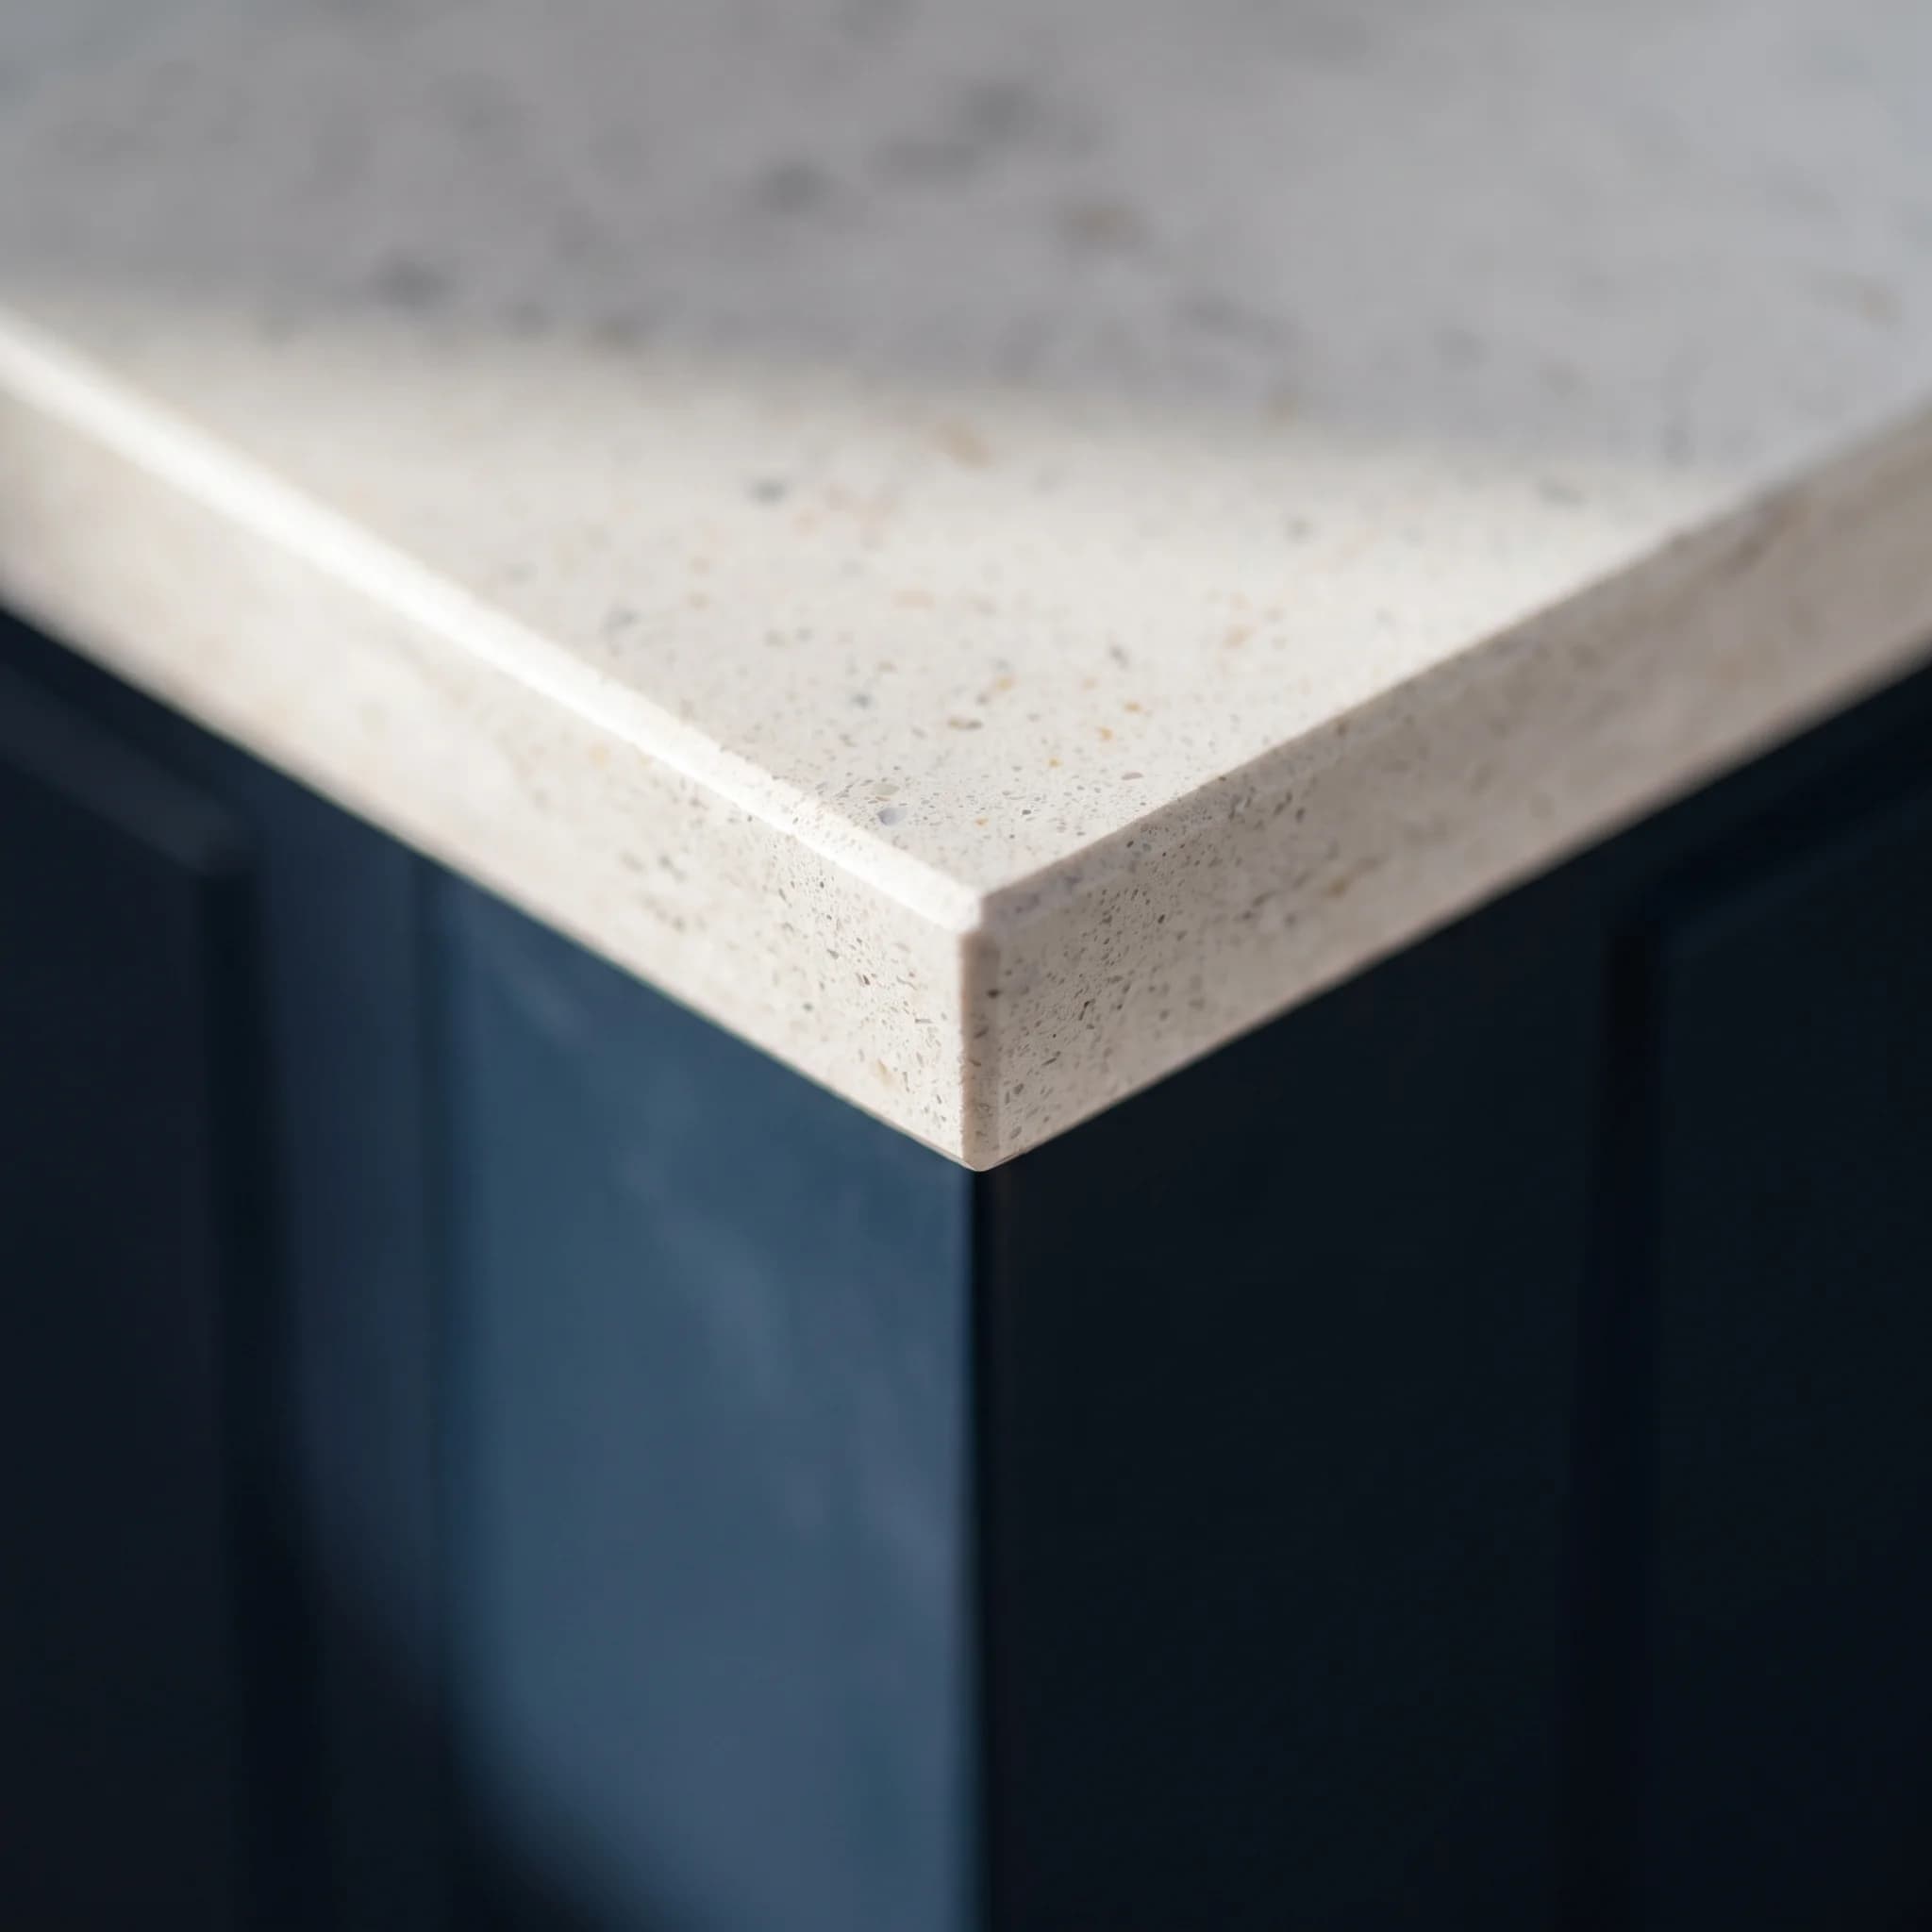
Quartz edge 20mm SM Quartz, templated on site once the cabinets are in and levelled.
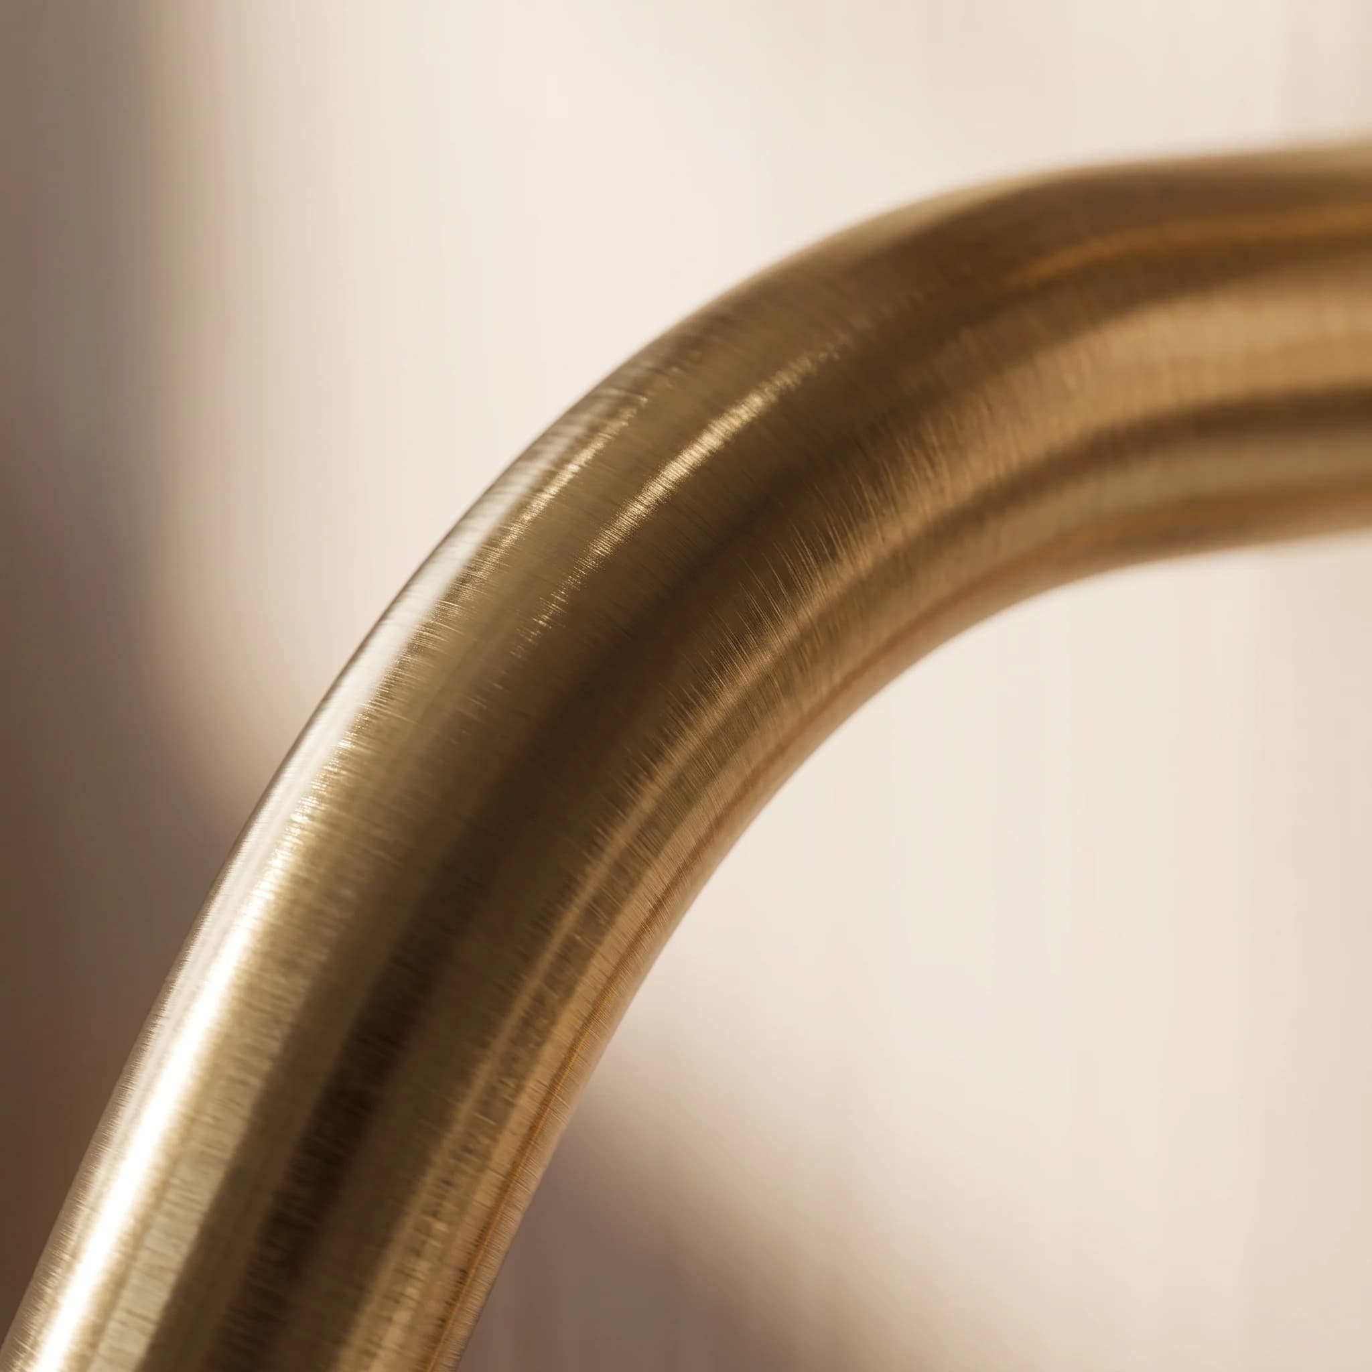
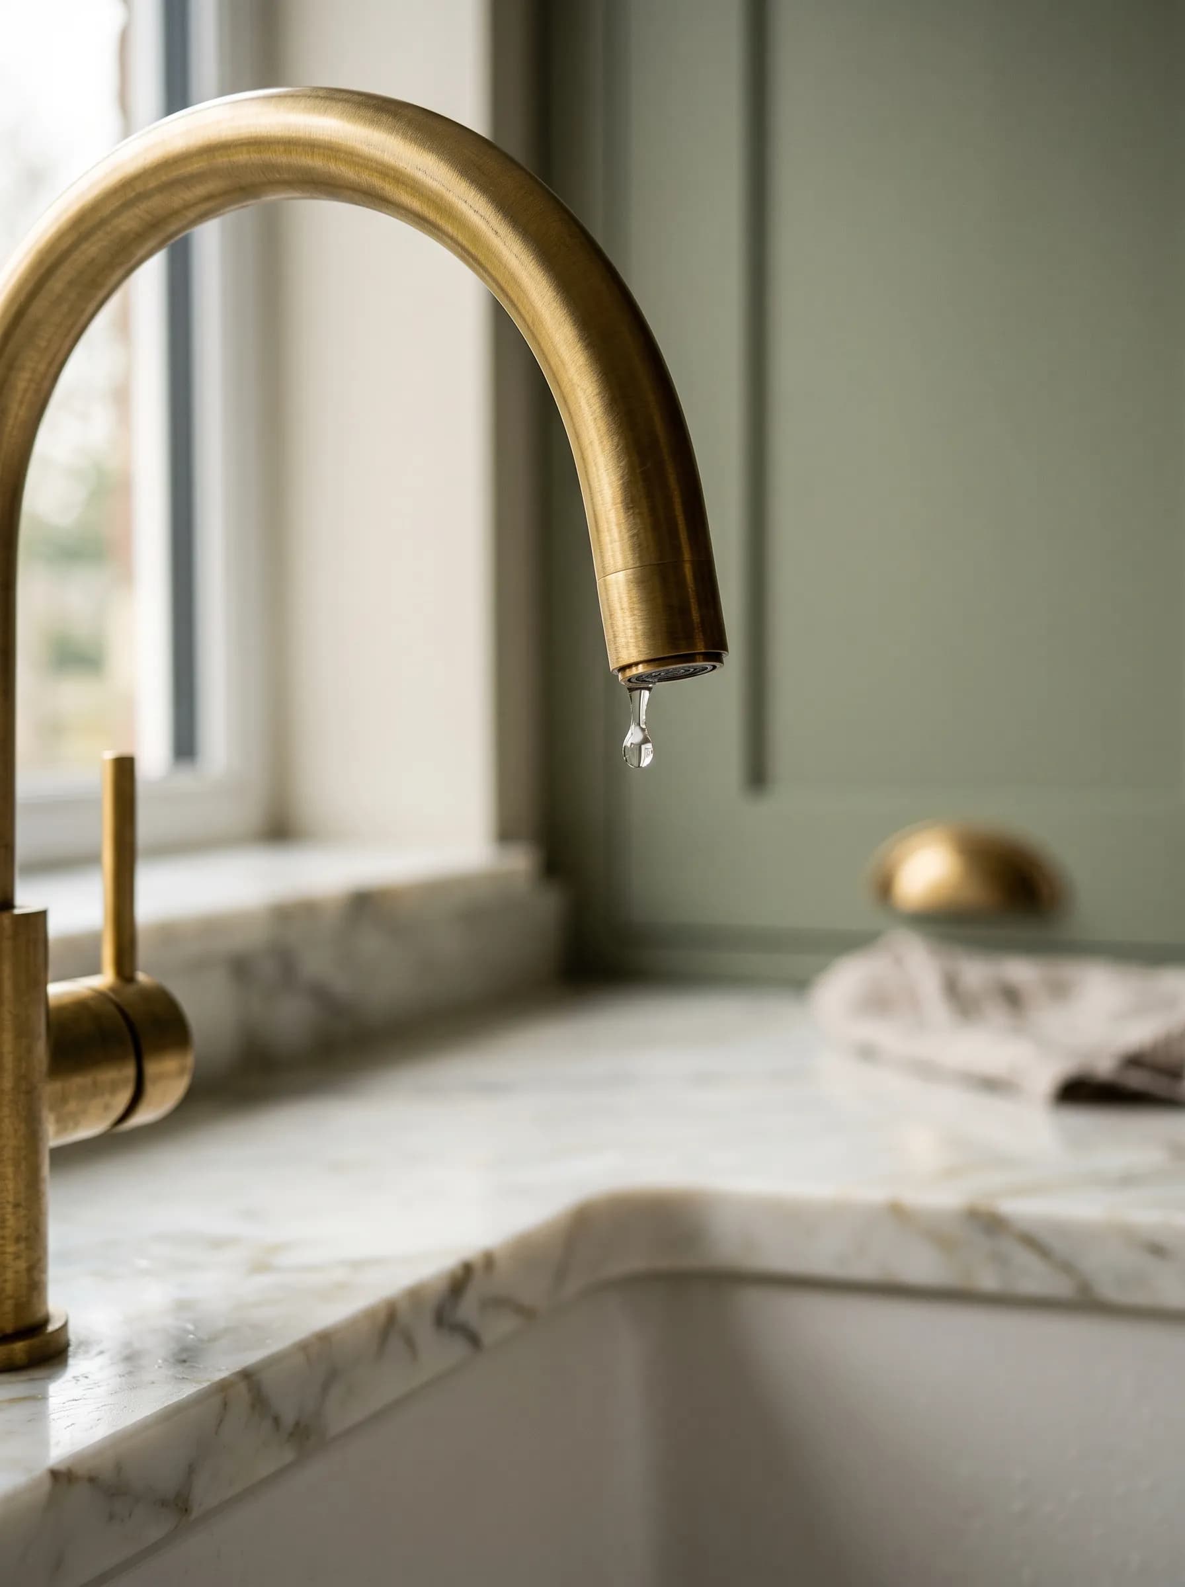
Brass tapware Brushed brass mixer. If it is a Quooker, the tank is drawn into the sink base at design stage.
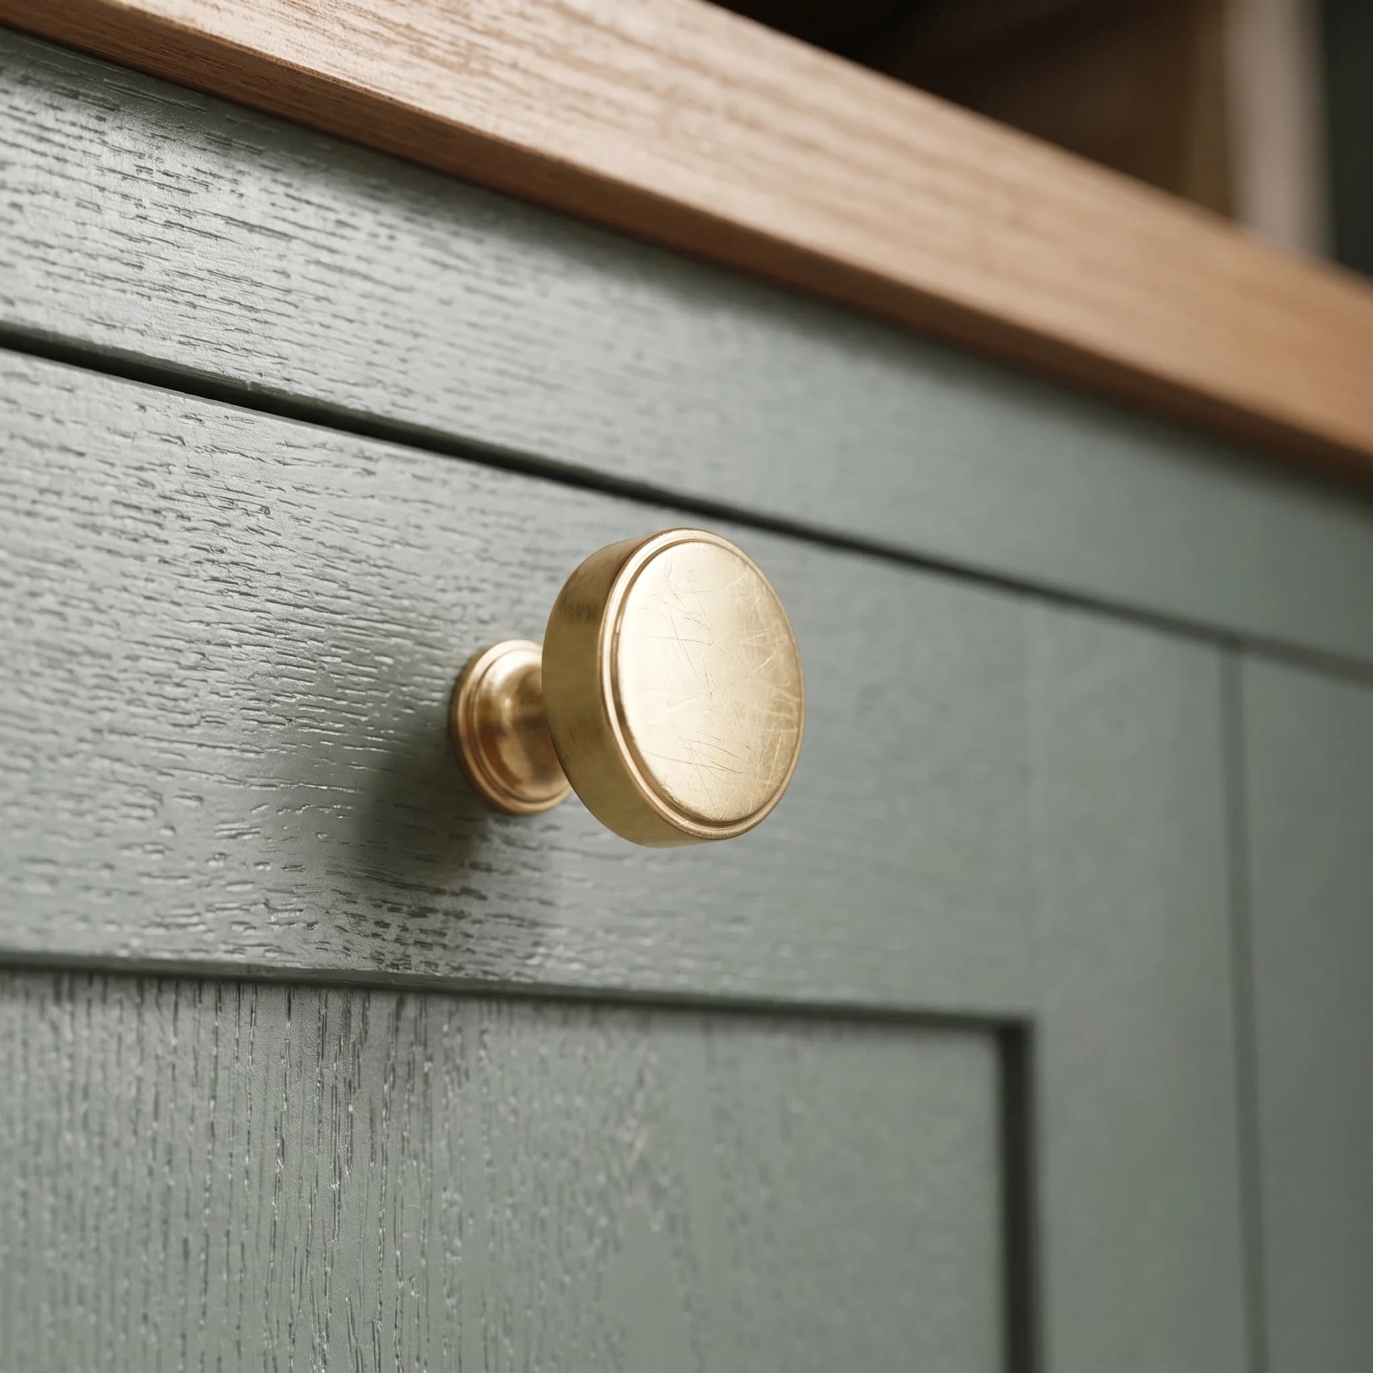
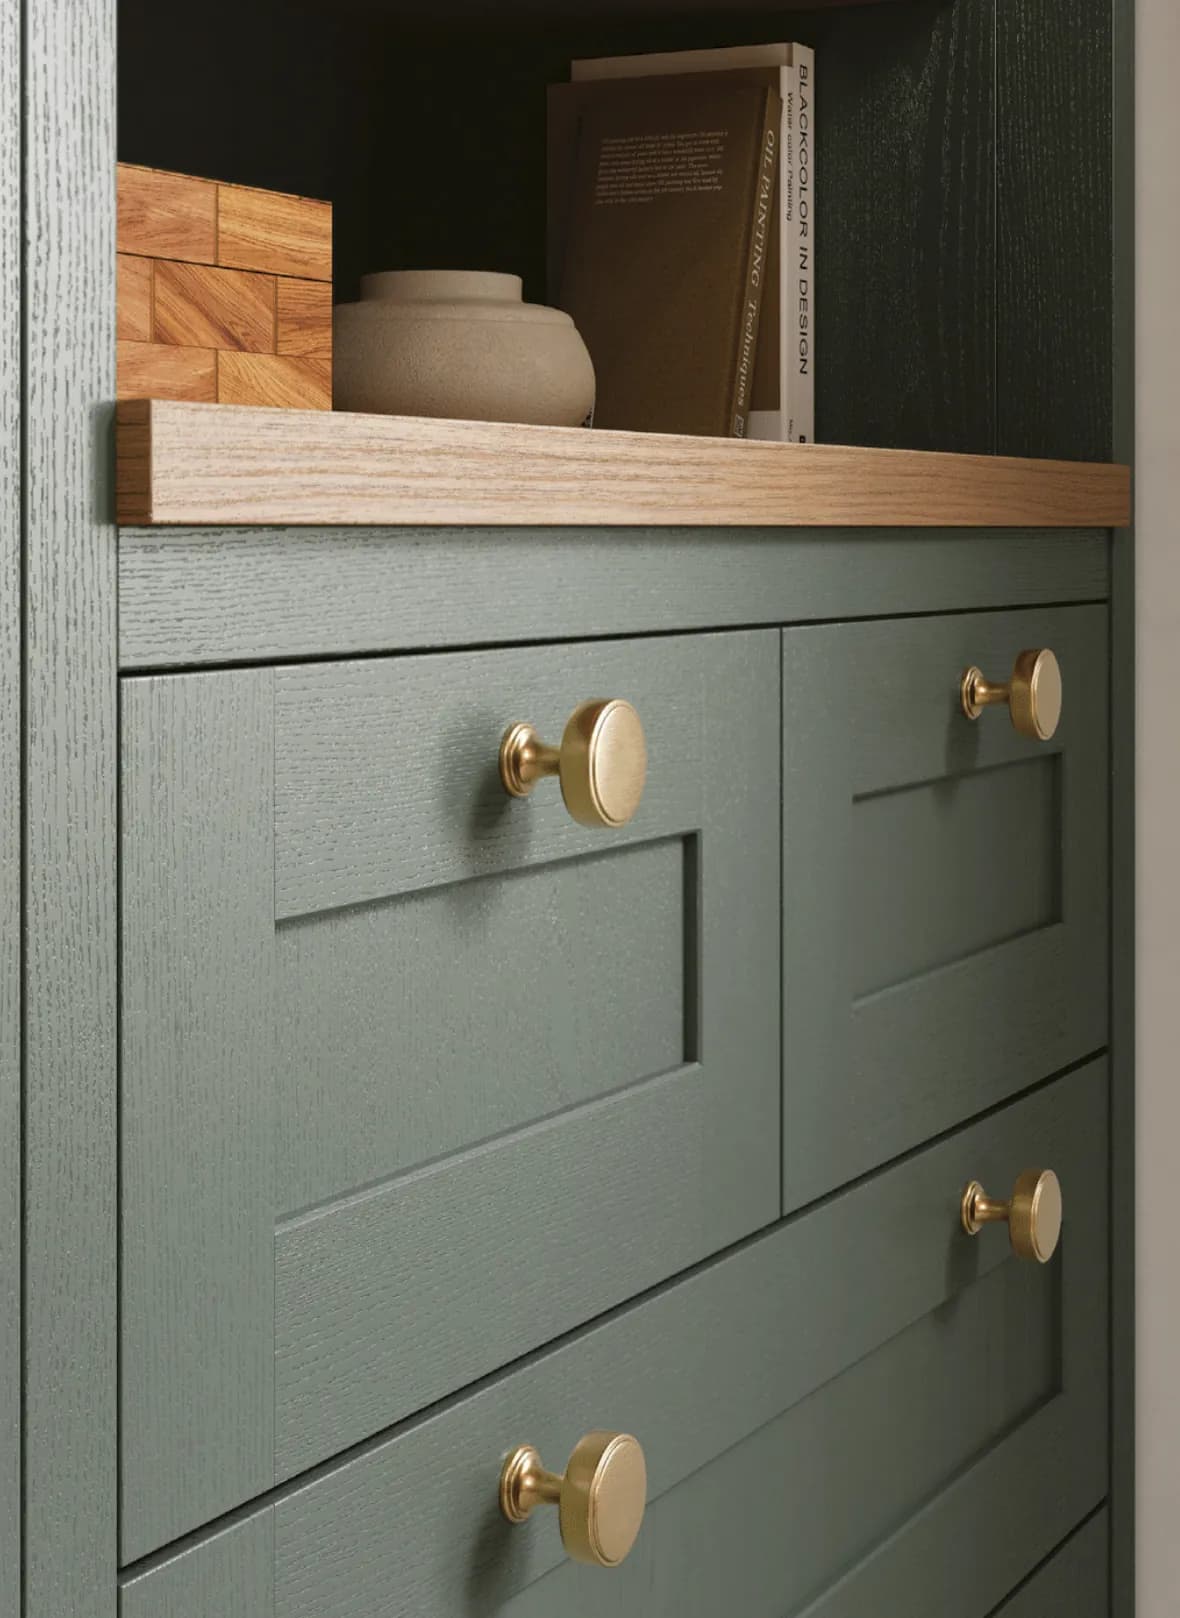
Painted shaker Hand-painted oak-grain front on a 22mm frame. Any colour you can name, matched in one batch.
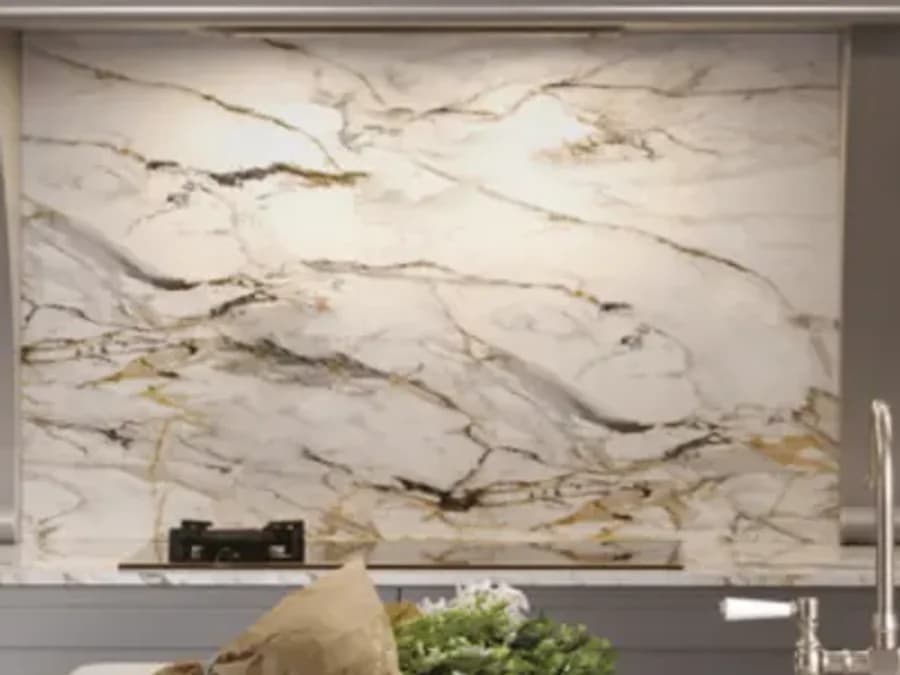
Marble splashback Book-matched stone from Granite & Marble Crafts, cut to the line of the hob.
Beyond the kitchen
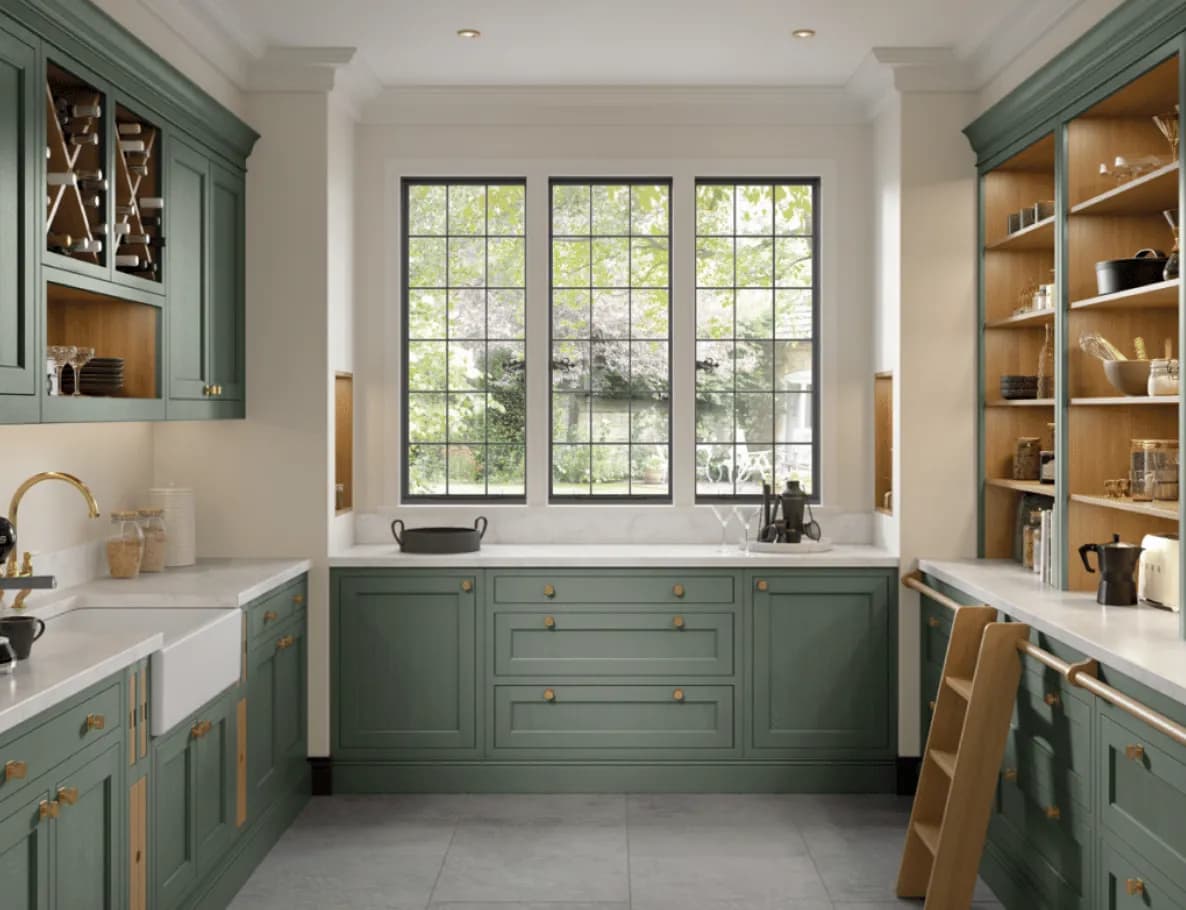
The room does not stop at the kitchen door.
A pantry, a utility and a boot room are the same joinery as the kitchen: the same carcases, the same doors, the same paint. Order them a year later from somebody else and the oak drifts — grain, sheen, the depth of the colour — and you can see the join from the hall.
Drawn together, they behave like one room. The boot-room bench comes off the same slab as the island. The larder carries the door you chose for the run beside the hob. And it is one survey, one set of drawings and one team on site instead of three.
- 1
- Set of drawings
- 1
- Batch of paint
- 1
- Fitting team
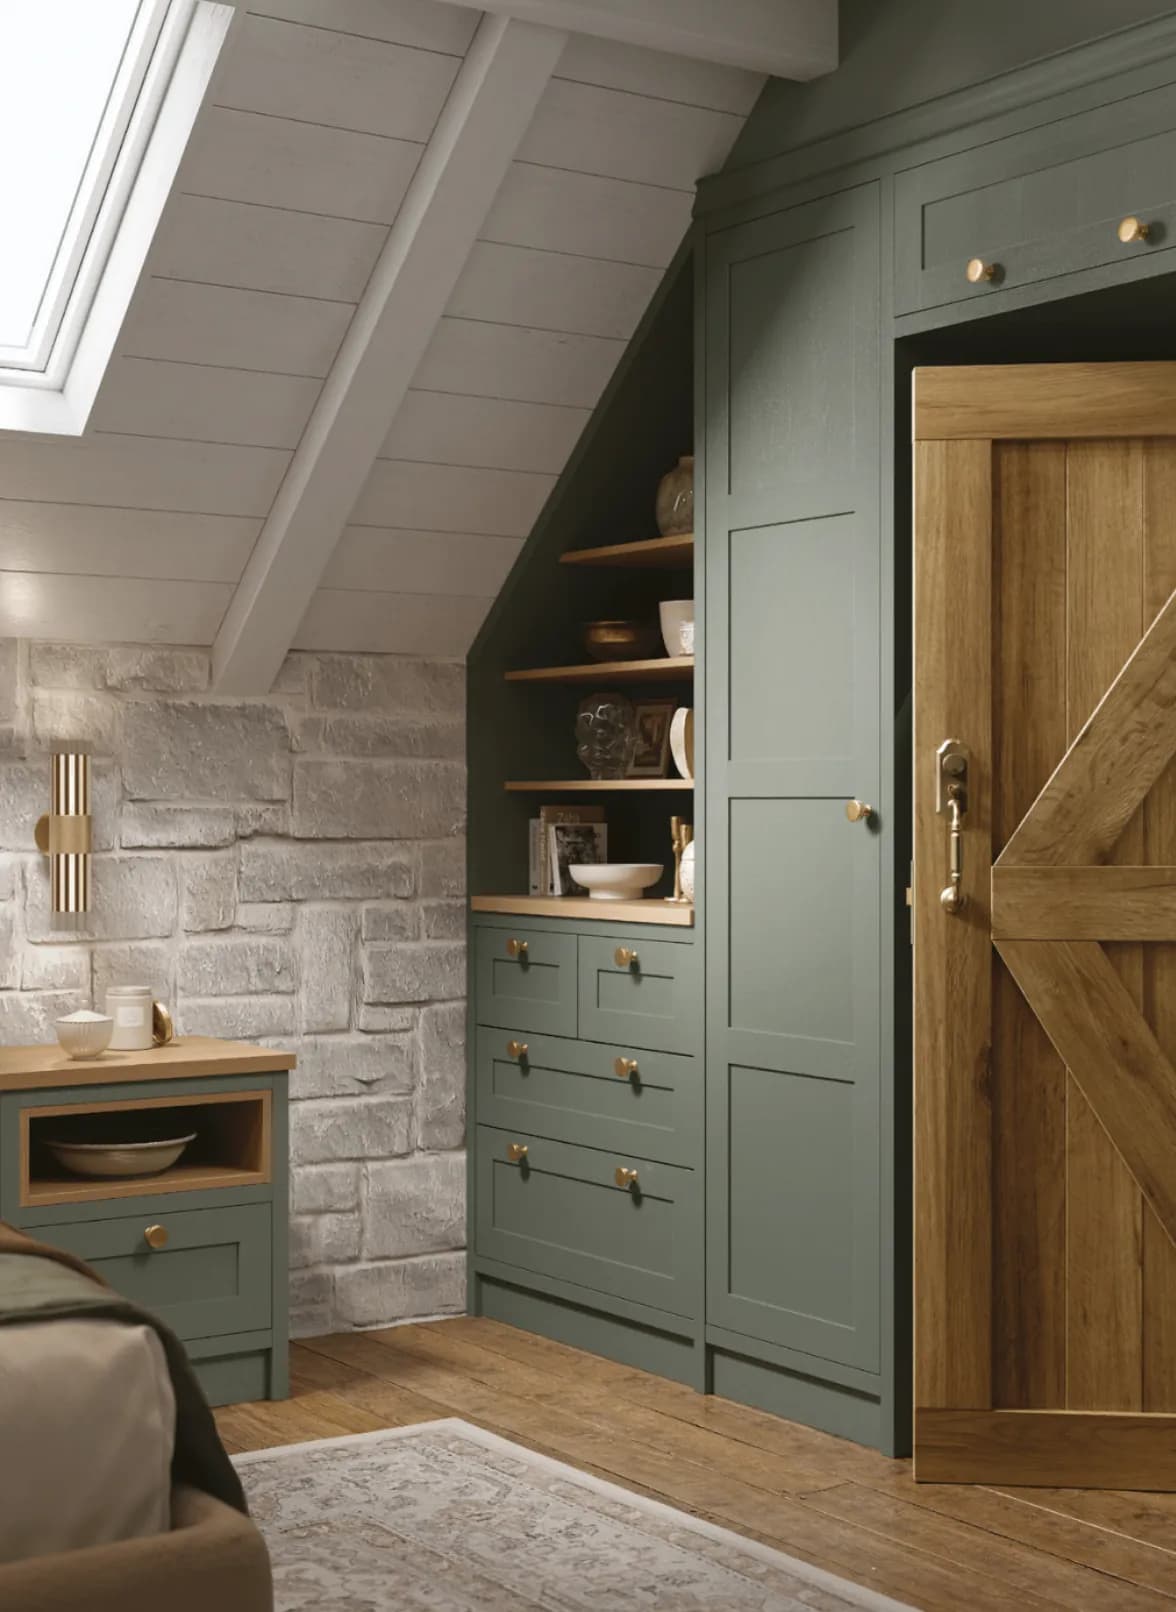
Fitted storage
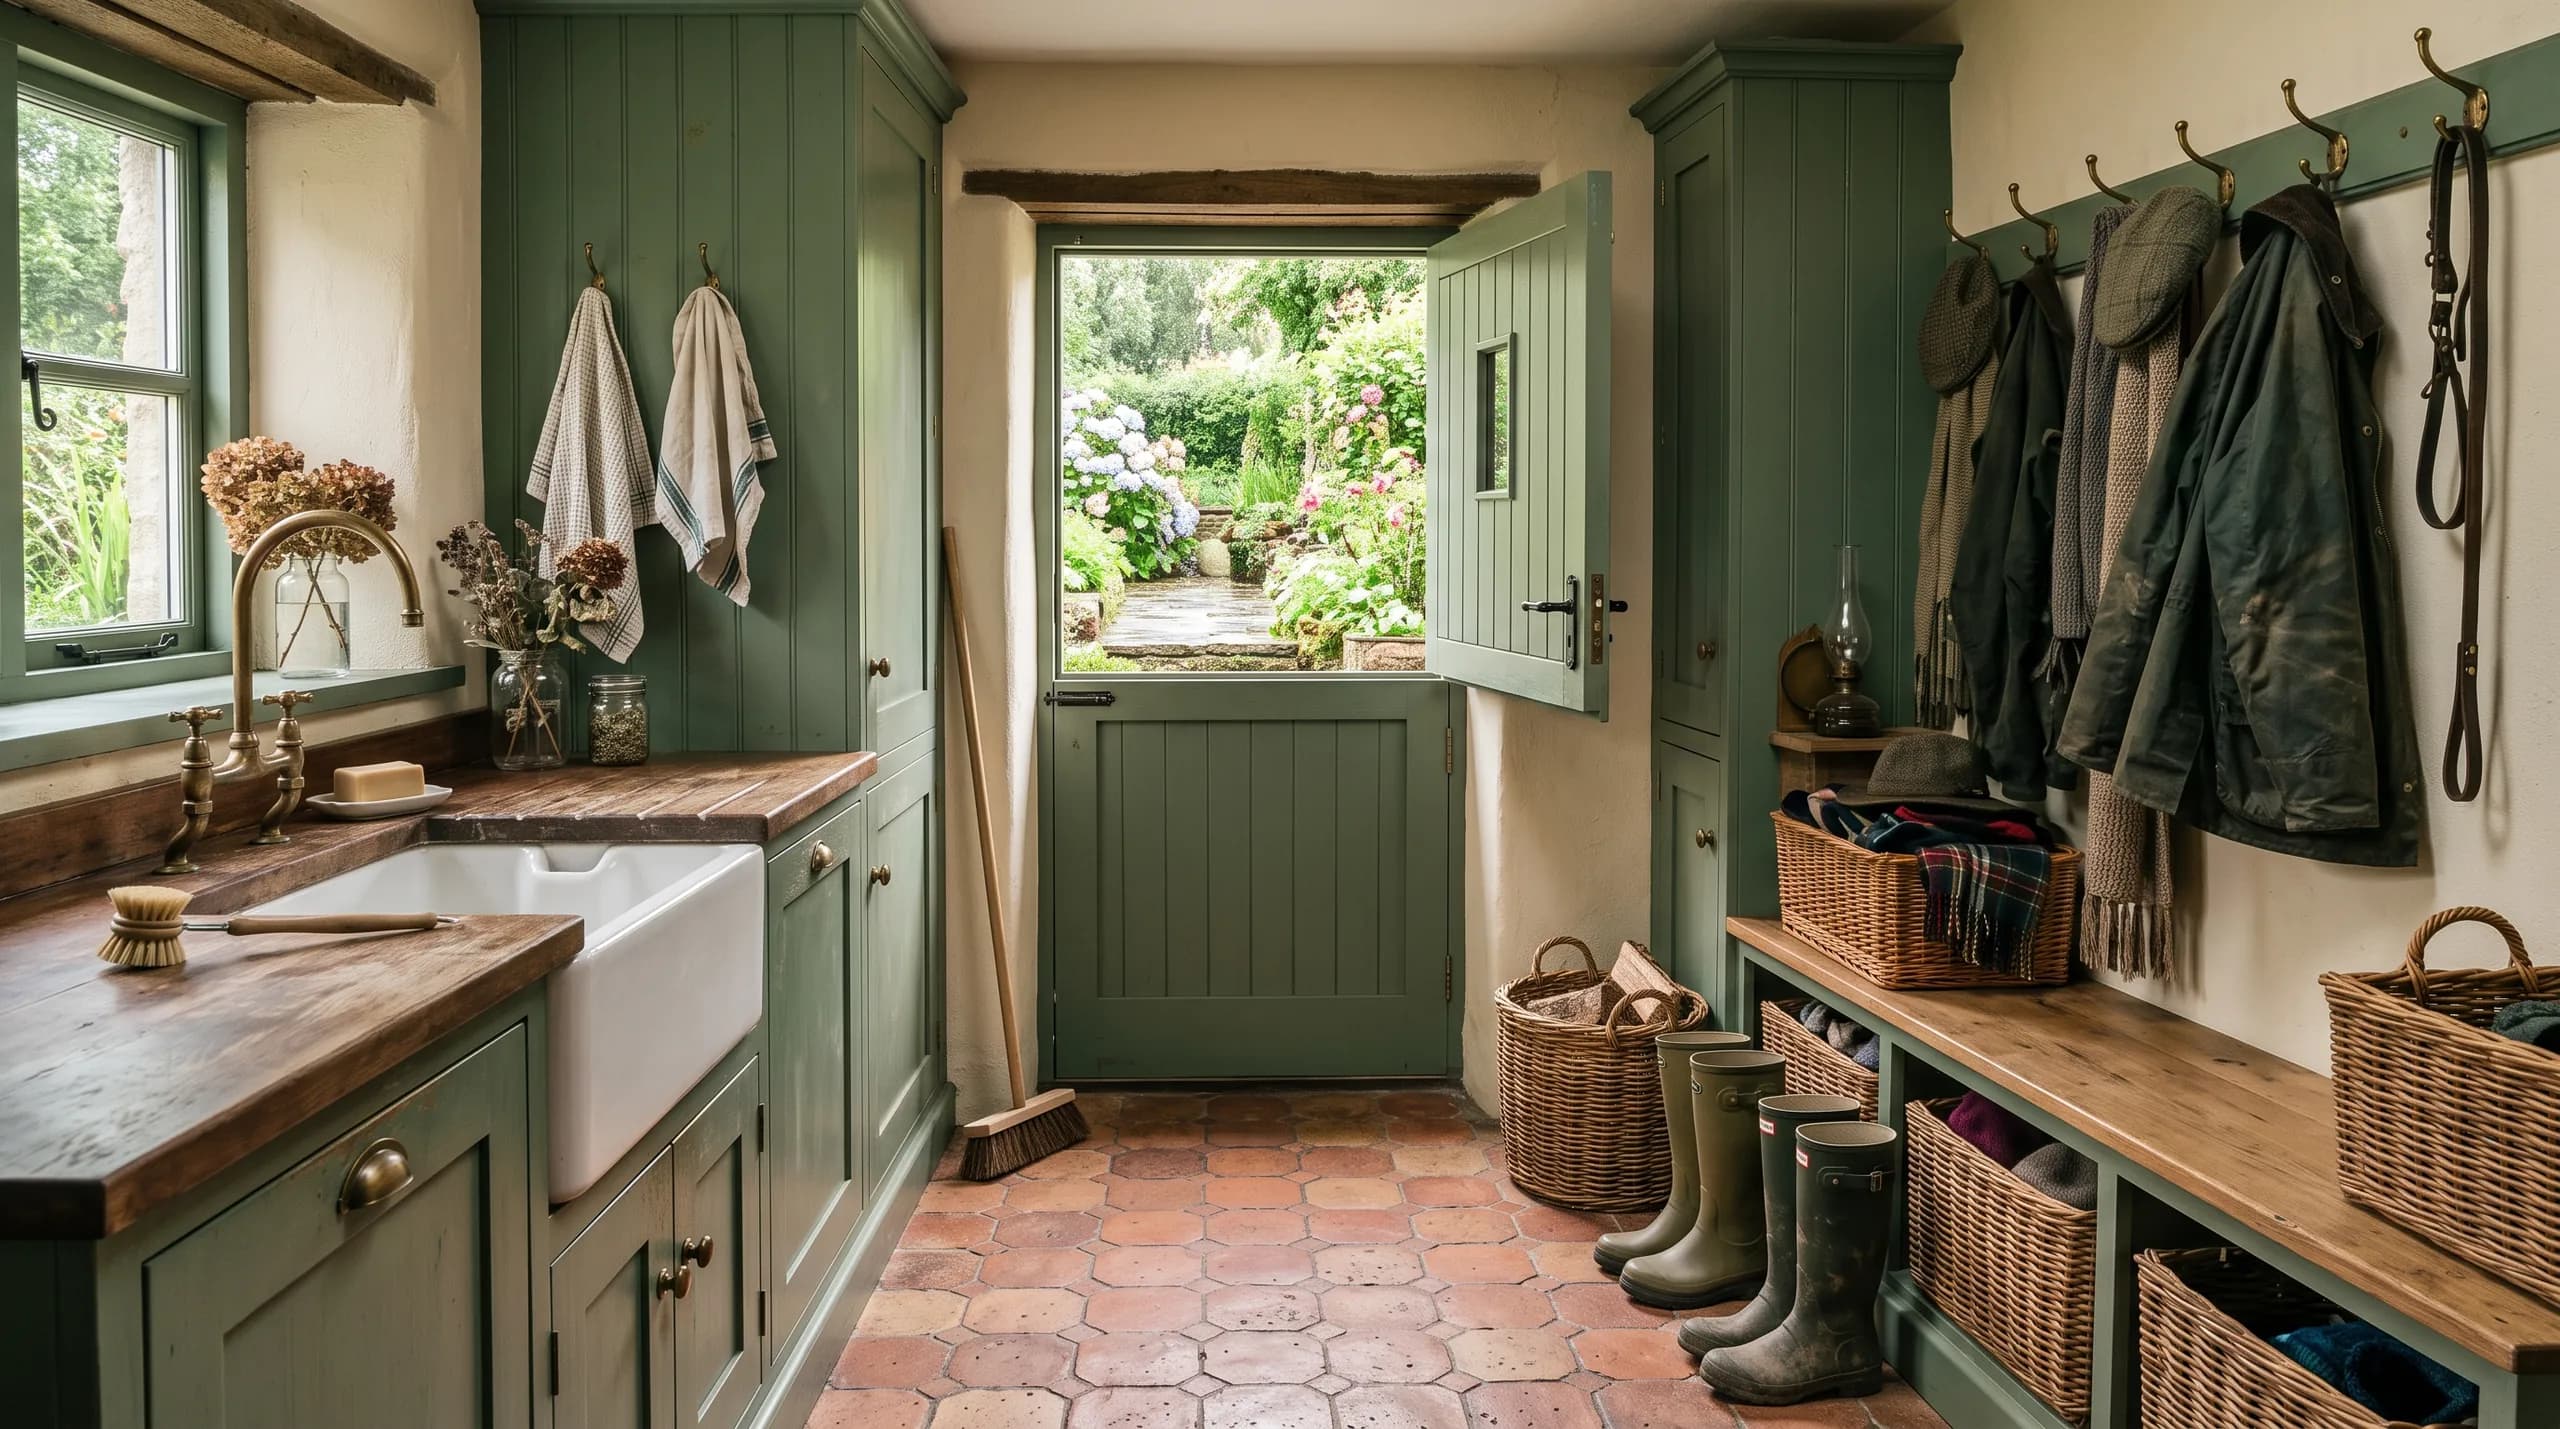
Boot room
How a CKB kitchen happens
Five steps, in this order. No surprises in the middle.
We survey it
We measure the room ourselves — levels, services, the fall on the floor, the window reveal that is never square. Nothing is drawn off a builder's plan.
Design and price
You get 3D layouts of the actual room and one written price covering cabinets, worktop, appliances and fitting, before you commit to anything.
The VR walkthrough
About half an hour in the headset in Navan, at full size. Change the door, the handle, the worktop or the lighting, then walk it again.
Fitted by CKB
Our own fitters take it from strip-out to snag list. The people who drew your kitchen are the people standing in it.
Then the worktop
Quartz and stone are templated after the cabinets are in and levelled, so the joints, the sink cut-out and the hob land exactly where we drew them.
Kitchen partners
What we fit. And who makes it.
We are an approved Stori retailer with twelve ranges on display, from Aldana and Winslow to Zola Matte.
Quartz worktops templated on site after the cabinets are in, so the joints land where we drew them.
Boiling, chilled and sparkling from one tap. We plumb the tank into the sink base at design stage, not as an afterthought.
Questions
The things people ask before they come in.
What areas do you cover?
Most of our kitchens go into Meath, Louth and Cavan, and a good number into north Dublin — the showroom is about twenty minutes from the M50. If you are further out, ring us and we will tell you straight whether it makes sense.
How do I book an appointment?
Ring 046 907 9944 or use the form on the contact page. We put an hour aside for you, and there is no charge for the first visit or for the design work that follows it.
What should I bring?
A plan with room dimensions if you have one, photographs of the space, and anything that has caught your eye. If you have none of that, bring yourself — we survey and measure the room ourselves before we draw anything.
How long does a kitchen take?
Usually eight to twelve weeks from the first drawing to the finished room. Design and revisions take two to three weeks, the cabinetry is made to order after that, and the fit itself is about a week on site.
Visit the showroom
Bring the kitchen you have. Stand in the one you want.
Kitchen consultations run about an hour in our Navan showroom, beside the working displays — so you can put your hand on the door you just saw in the headset. There is no charge for the visit, or for the design work that follows it.
- Where
- Unit 5, Mullaghboy Industrial Estate, Navan, Co. Meath
- Hours
- Mon–Fri 09:30–17:30 / Sat 09:00–16:00 / Sun closed
- Call
- 046 907 9944
- kitchens@ckbdesign.ie