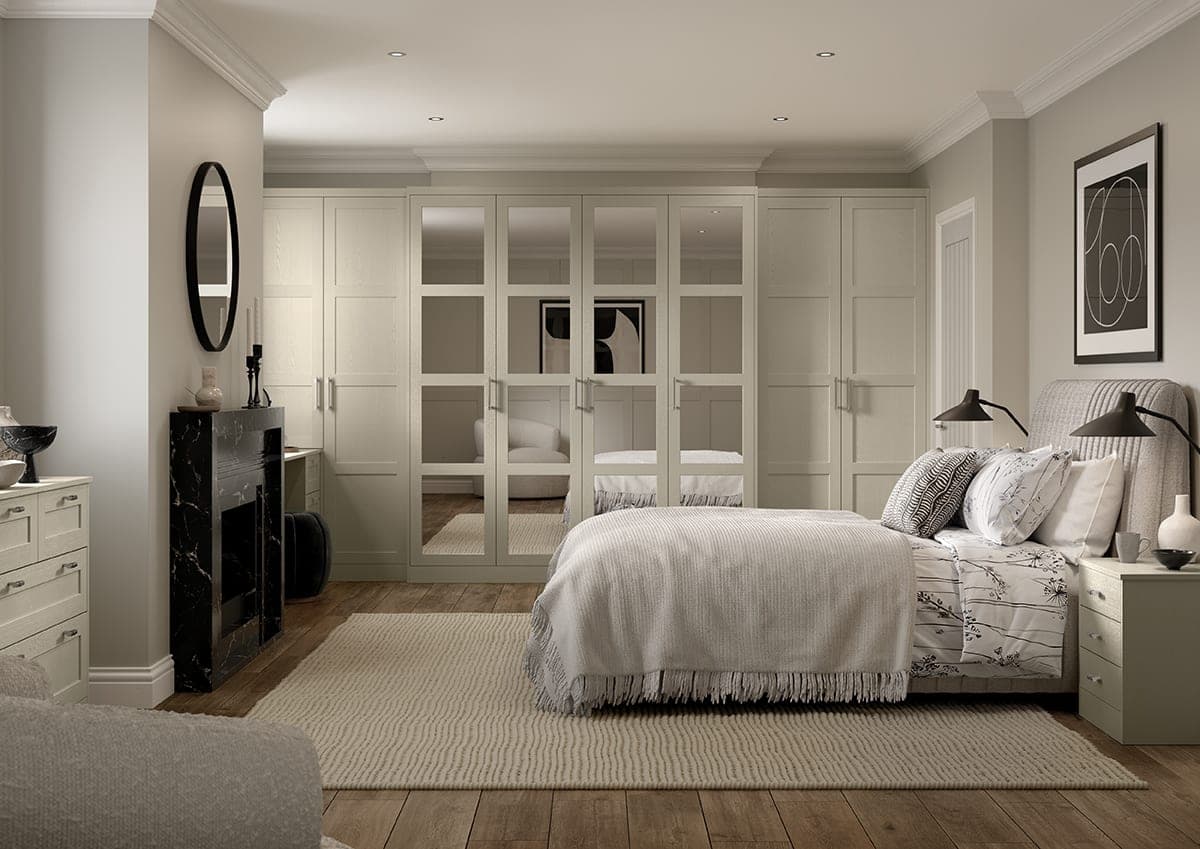
Built around the way you live.
Bedrooms & wardrobes / Navan showroom
Built around
the way you live.
Freestanding furniture is sold in three widths and your room is not one of them. We measure the wall, count what you actually keep, draw the rails and drawers to it, then let you walk the finished room at full size before we build a thing.
Rooms we build
Four rooms. One set of drawings each.
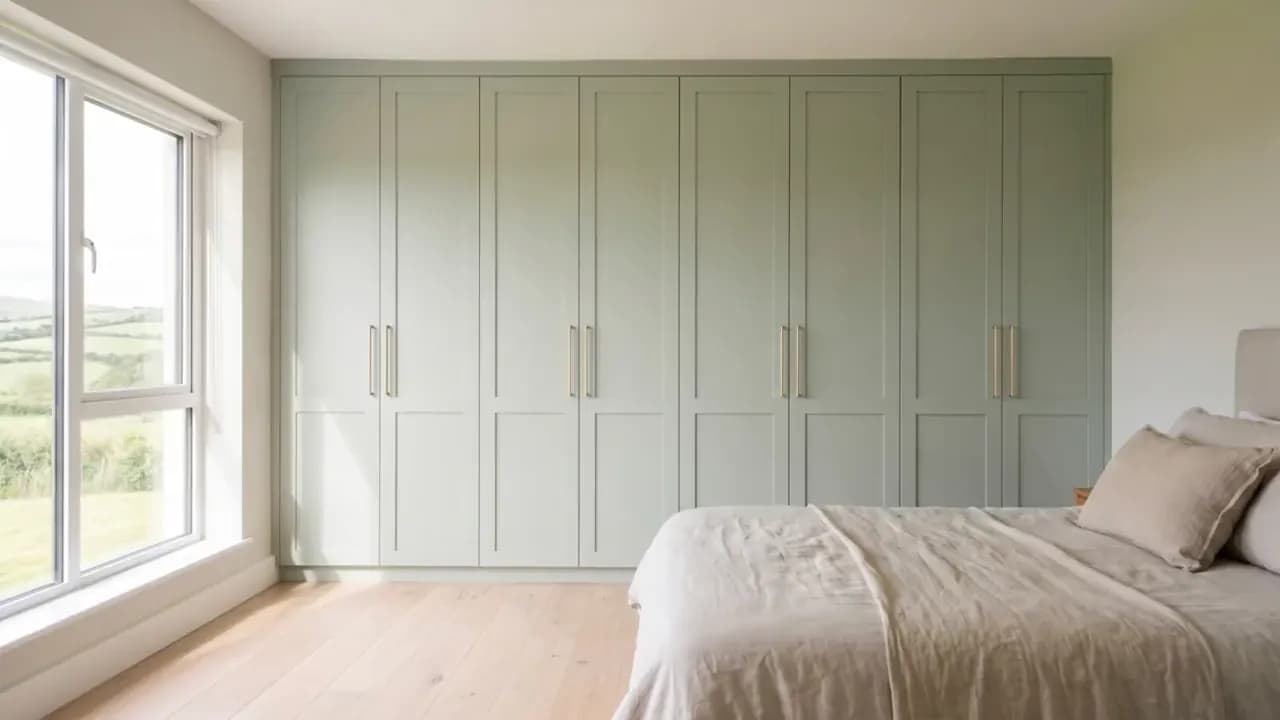
A dressing room, a painted in-frame run, a bedroom fitted wall to wall, and the storage that catches everything on the way in. All built in the same workshop, in the same paint.
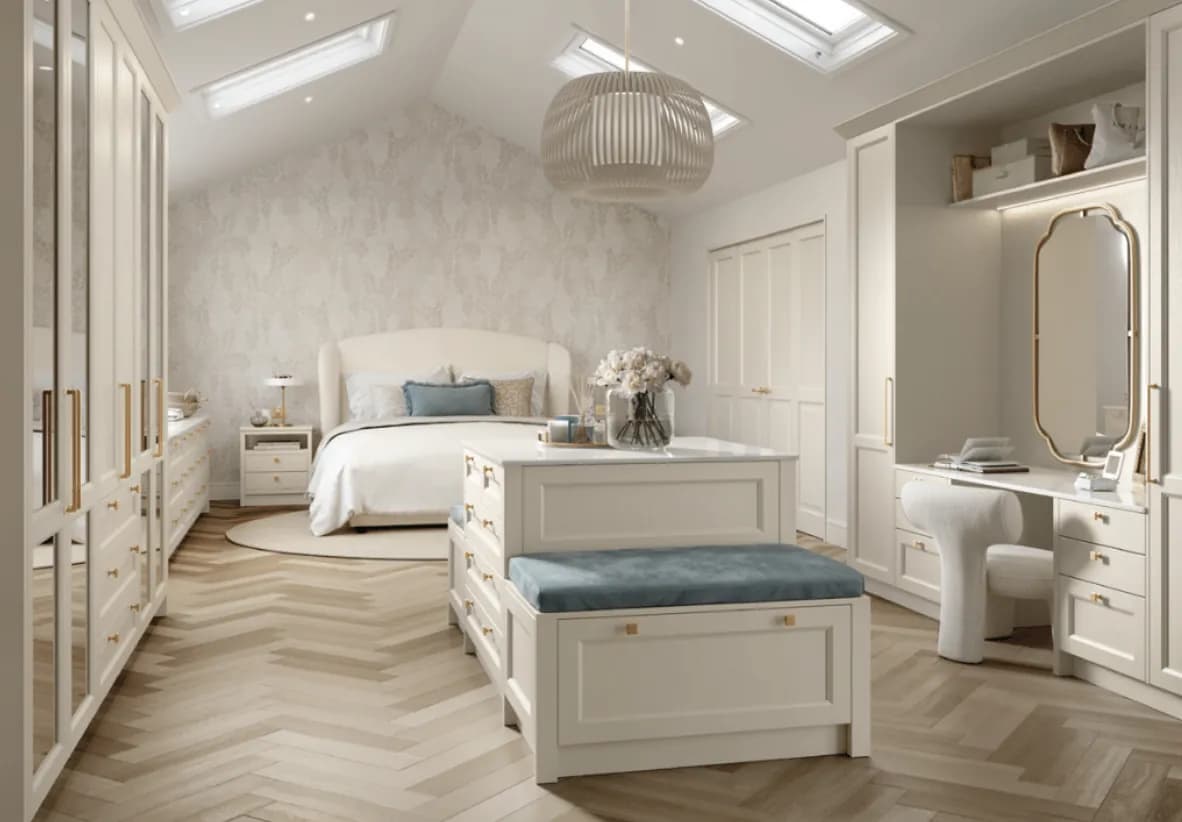
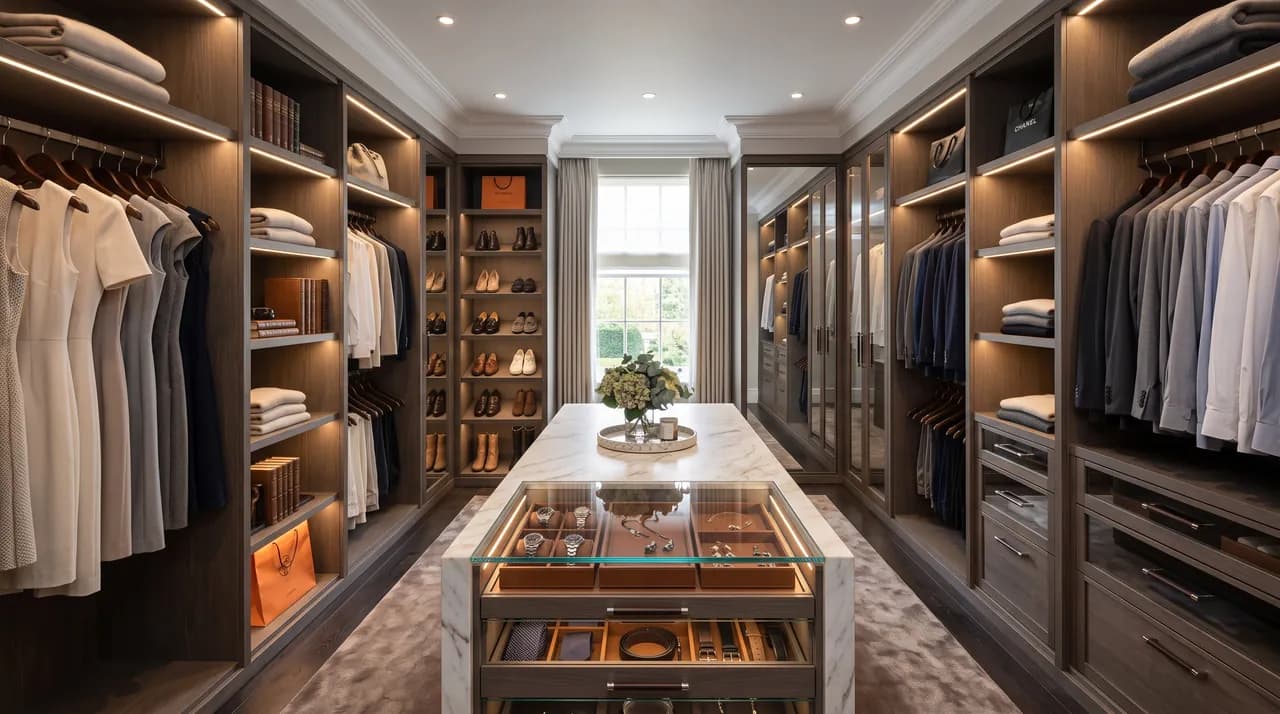
Dressing room
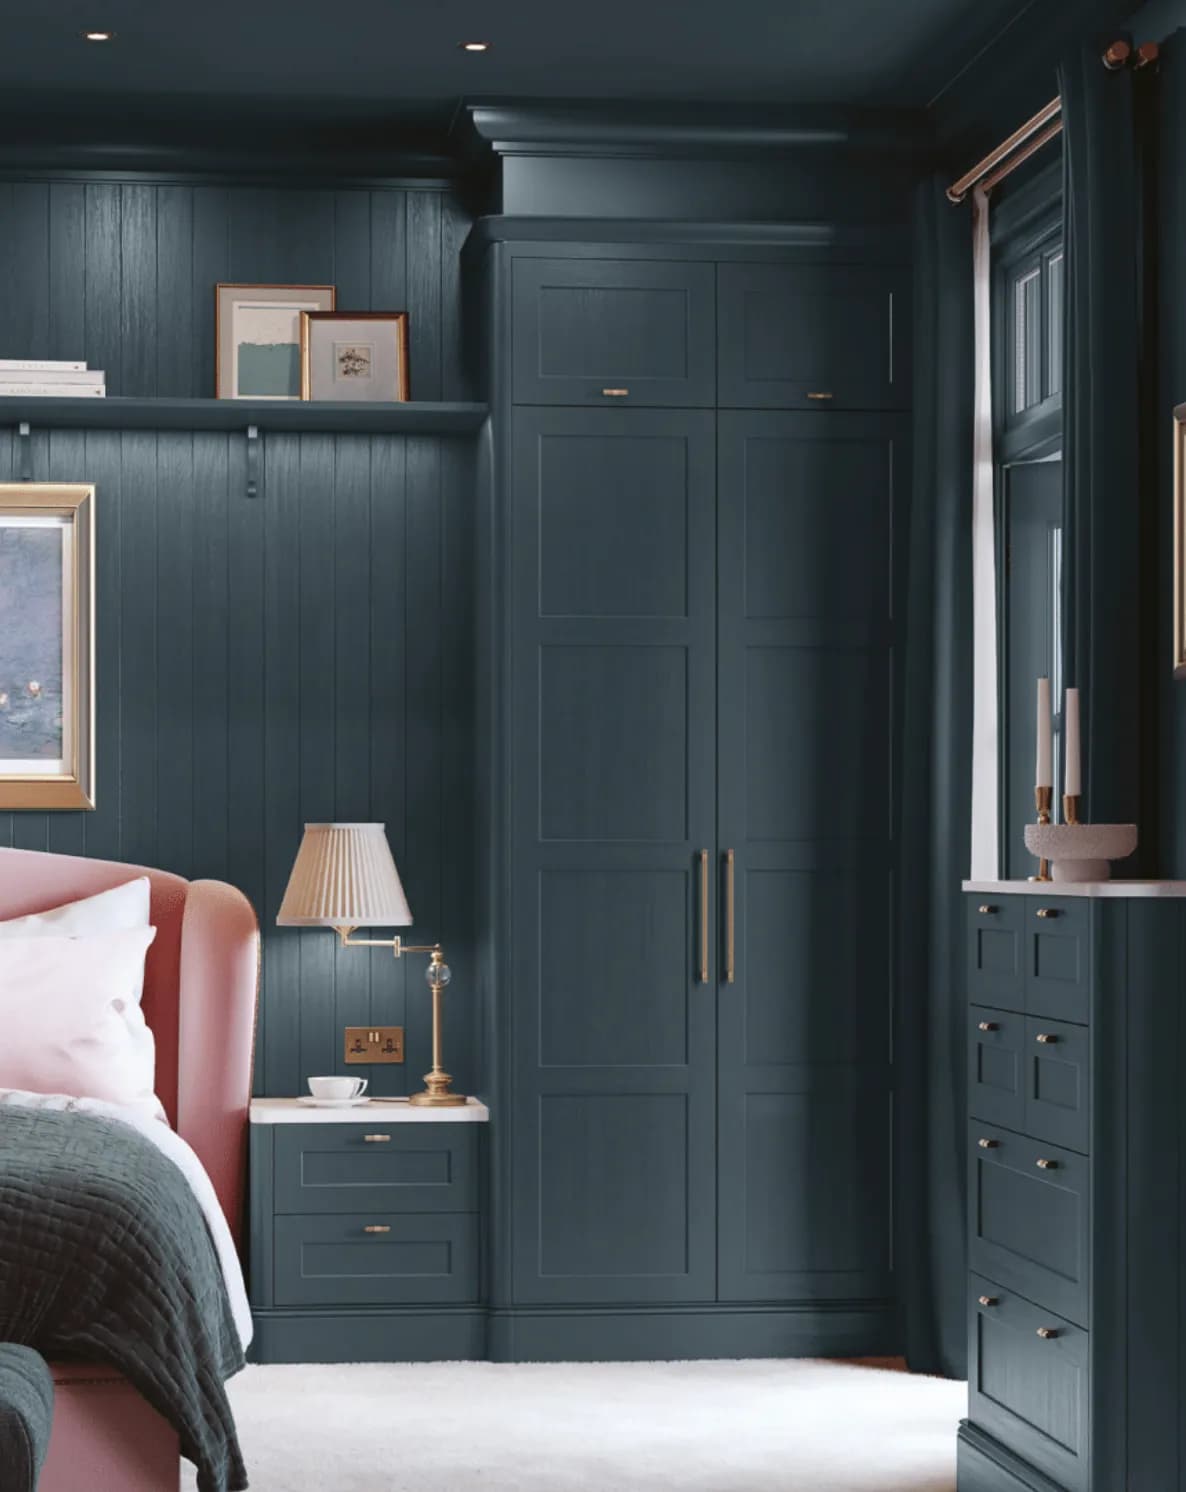
In-frame
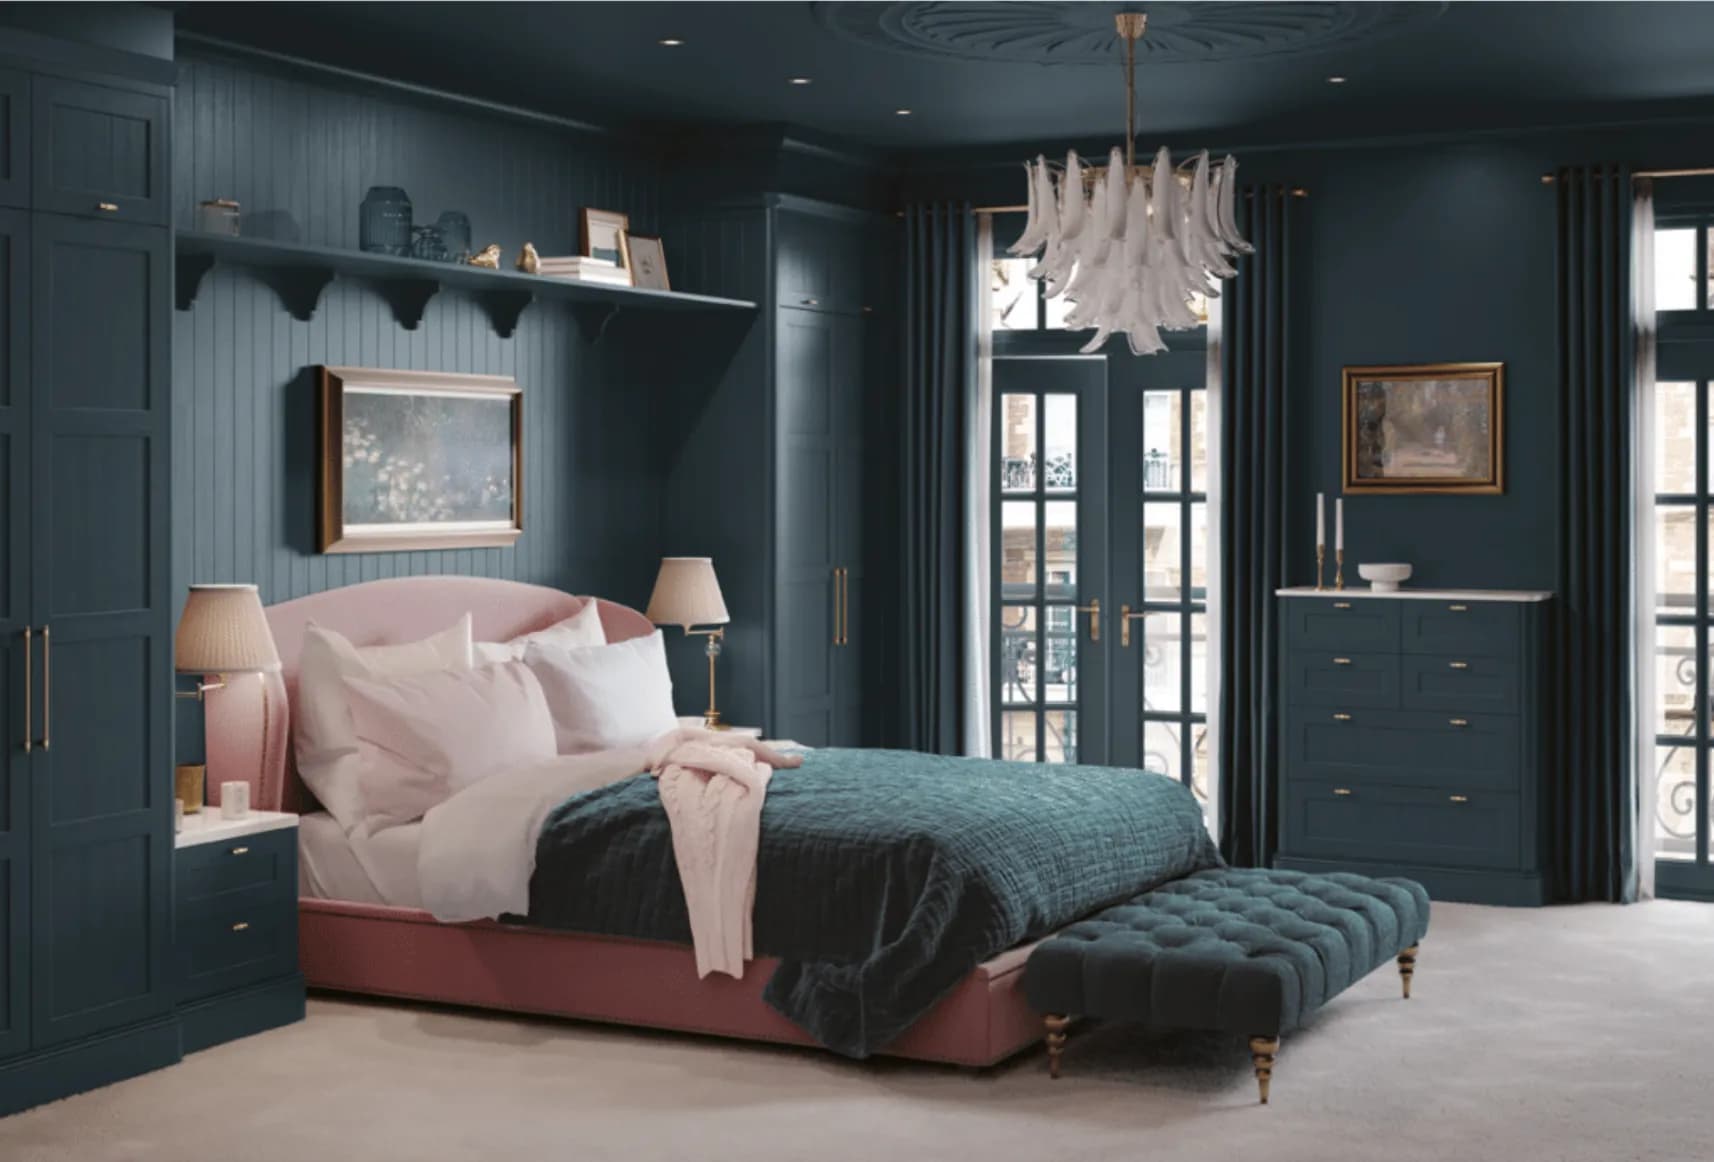
Fitted bedroom
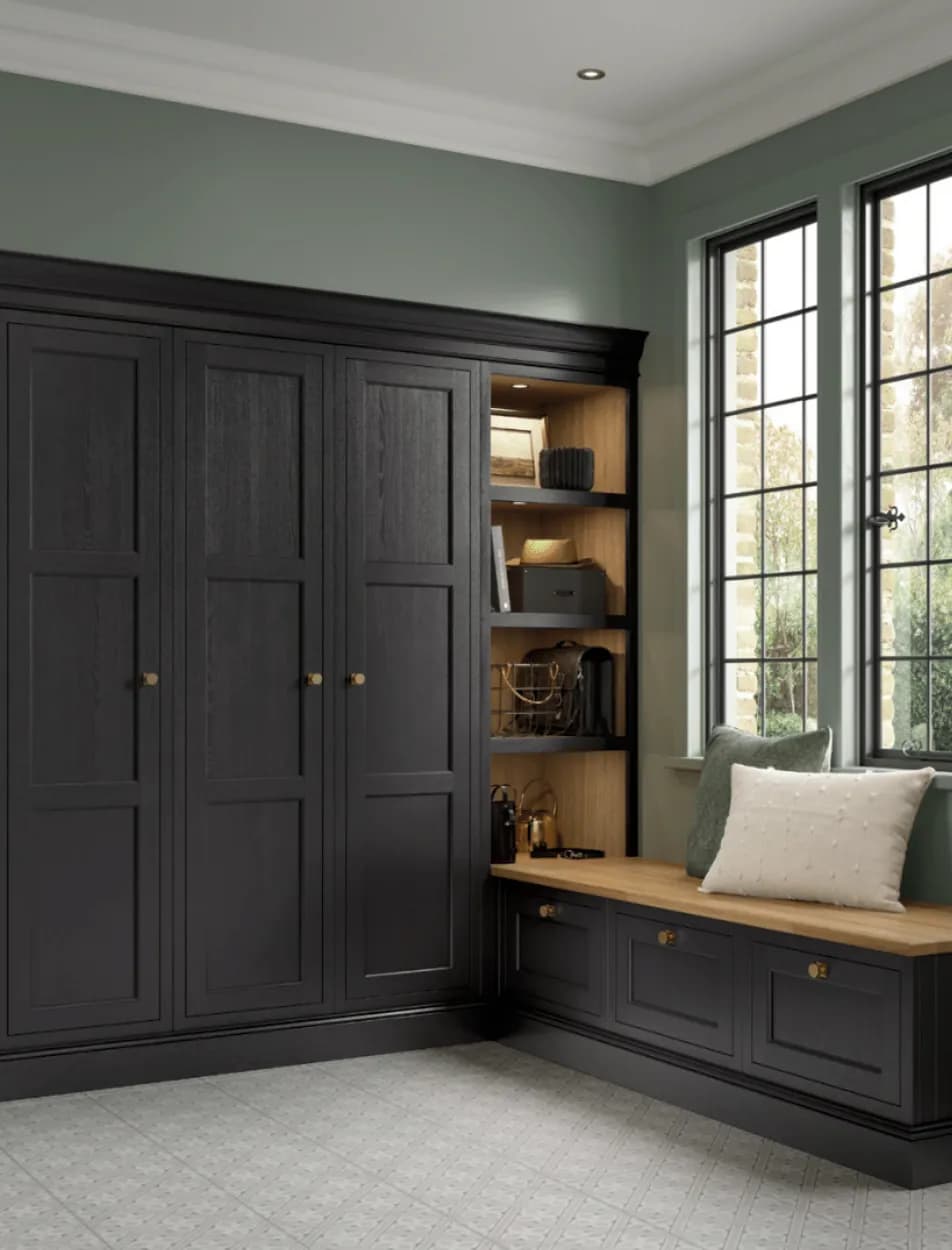
Storage
Inside the carcass
Four ways to fill the same 600mm.
The doors are the finish. What actually earns its keep is behind them — pick a bay and see what we build into it.
One rail, set high.
Coats and dresses want 1,650mm of clear drop. Set the rail lower than that and the hem drags on the shoe rack underneath it — so we measure the longest thing you own before we draw where the rail goes.
- Clear drop
- 1,650mm
Why we draw it first
Storage is a floor plan, not a cupboard.
A wardrobe is a set of dimensions before it is a colour. Long hang wants 1,650mm of height, double hang 1,050mm, a shirt rail 900mm. A folded jumper needs a drawer 300mm deep and a shoe box needs 350mm of shelf. Get those wrong and you own a handsome wall with nowhere to put a coat.
So we count what you keep — hanging metres, shoes, the suitcase that has to live somewhere — and draw the internals to that number before we draw a single door. Then you put the headset on and walk it at 1:1, which is the only reliable way to discover that the top shelf is 100mm above your reach.
- 1:1
- Full size in VR
- 1,650mm
- Long hang
- 1
- Fitting visit
Your wardrobe, walked first
Count what you own. We will draw the rest.
Tell us what goes in it and we design the inside around that, rail by rail and drawer by drawer, then walk you through it in VR.
How a CKB bedroom happens
Four steps, in this order. No surprises in the middle.
We survey it
We measure the room ourselves — the wall that leans, the skirting, the coving return, the socket behind where the bed goes. Nothing is drawn off a builder's plan.
Every shelf and rail in 3D
Not an elevation of doors. The internals too: hanging heights, drawer depths, the shoe run, the lighting and where the plug for it lands.
The VR walkthrough
About half an hour in the headset in Navan, at full size. Open the doors, reach the top shelf, change the paint or the handle, then walk it again.
Fitted in one visit
Built in our own workshop and fitted by our own joiners, usually in a single visit — scribed to the wall you have rather than the wall we wish you had.
Bedroom partners
What we fit. And who makes it.
We are an approved Stori retailer with twelve ranges on display, from Aldana and Winslow to Zola Matte.
Visit the showroom
Bring the room you have. Open the doors of the one you want.
Bedroom consultations run about an hour in Navan, beside the working displays — so you can pull out a drawer and put your hand on the paint you just saw in the headset. There is no charge for the visit or the design work that follows it.
- Where
- Unit 5, Mullaghboy Industrial Estate, Navan, Co. Meath
- Hours
- Mon–Fri 09:30–17:30 / Sat 09:00–16:00 / Sun closed
- Call
- 046 907 9944
- kitchens@ckbdesign.ie